Aluminum Pergolas
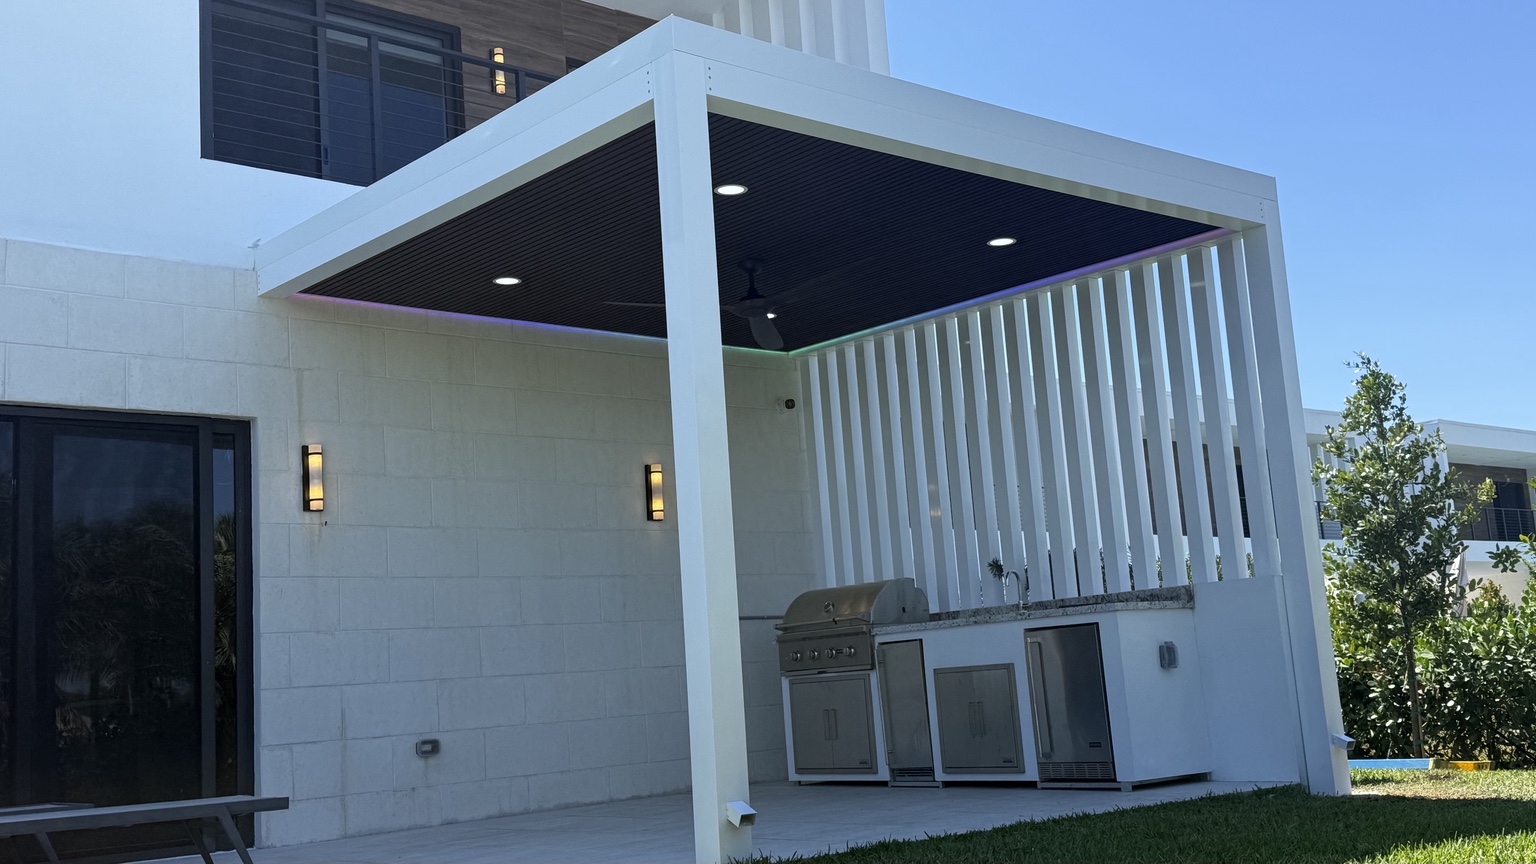
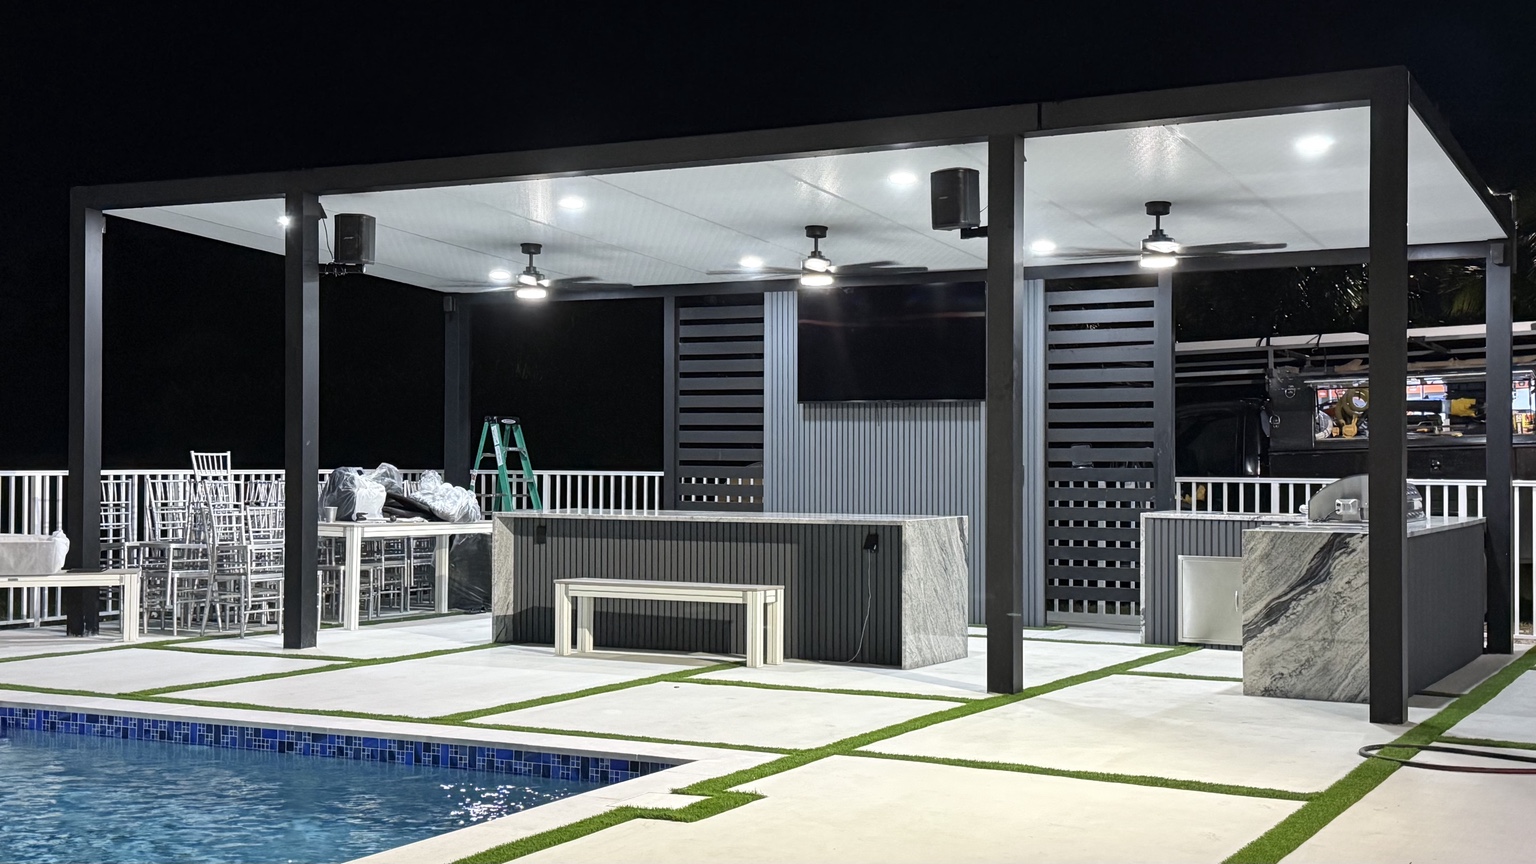
Custom roof systems designed in 3D around your space and style, with integrated lighting, fans, privacy walls, and modern architectural finishes.

CUSTOM ALUMINUM • SOUTH FLORIDA
Pergolas, outdoor kitchens, and gates fabricated with clean lines, durable materials, and careful attention to every finish.
DESIGNED. FABRICATED. INSTALLED.
We create custom aluminum structures that make South Florida backyards more comfortable, functional, and distinctive. Every project is built around your space—not pulled from a catalog.
WHAT WE BUILD
From shade to entertaining, we build the pieces that bring the entire outdoor space together.
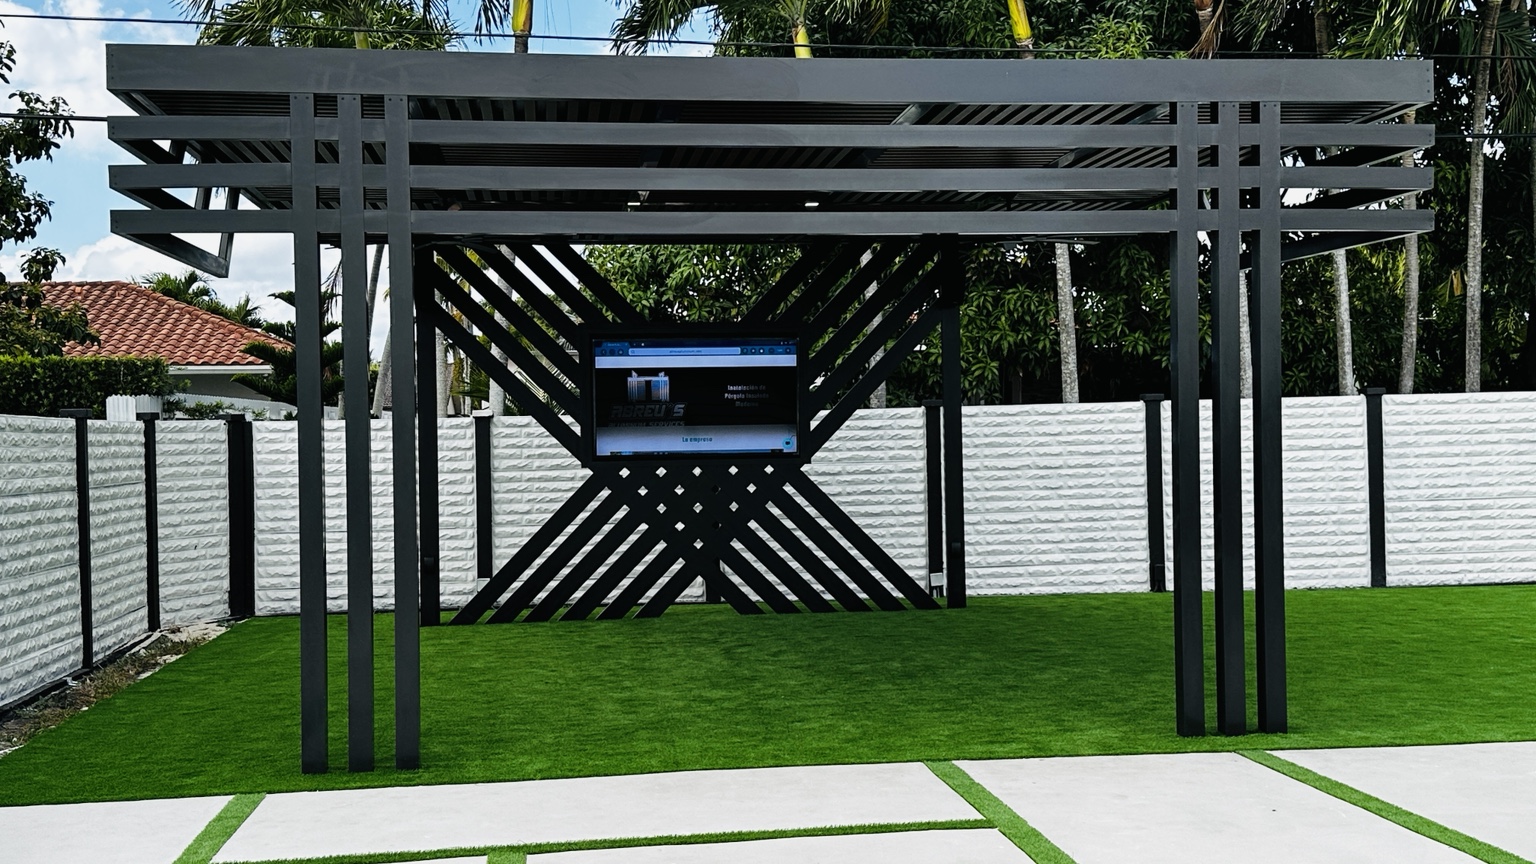
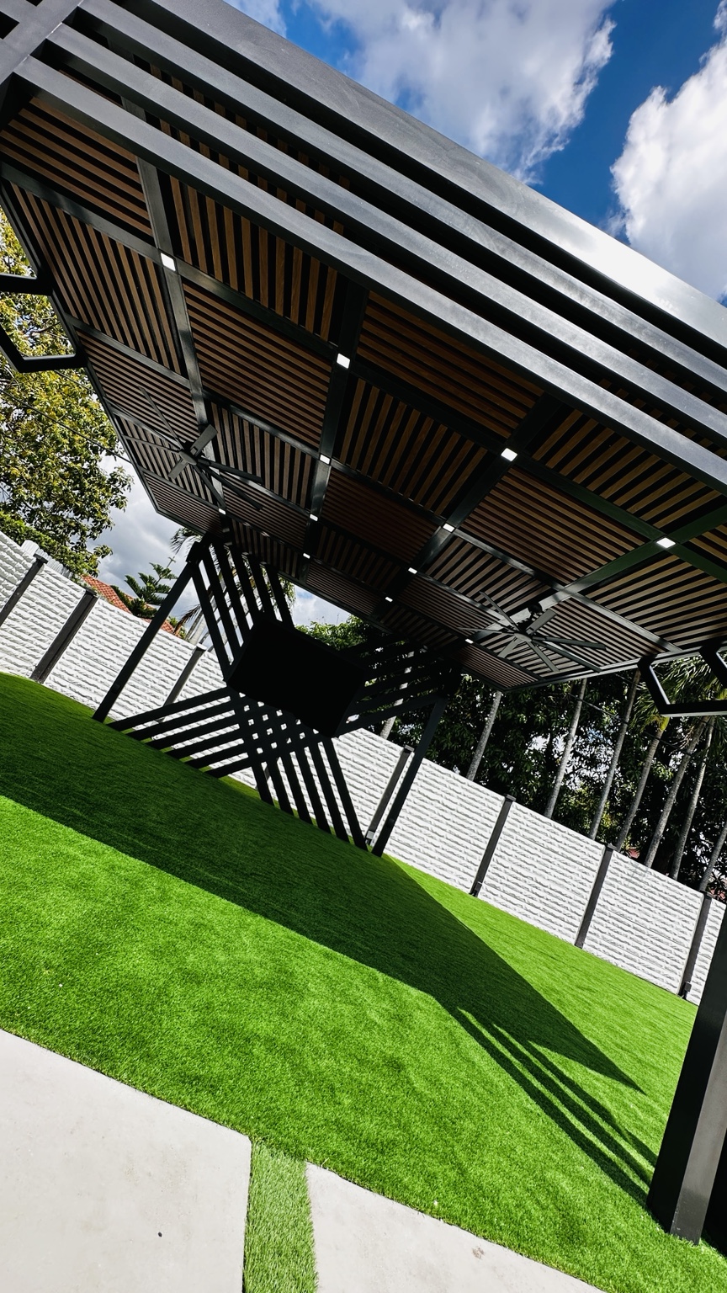
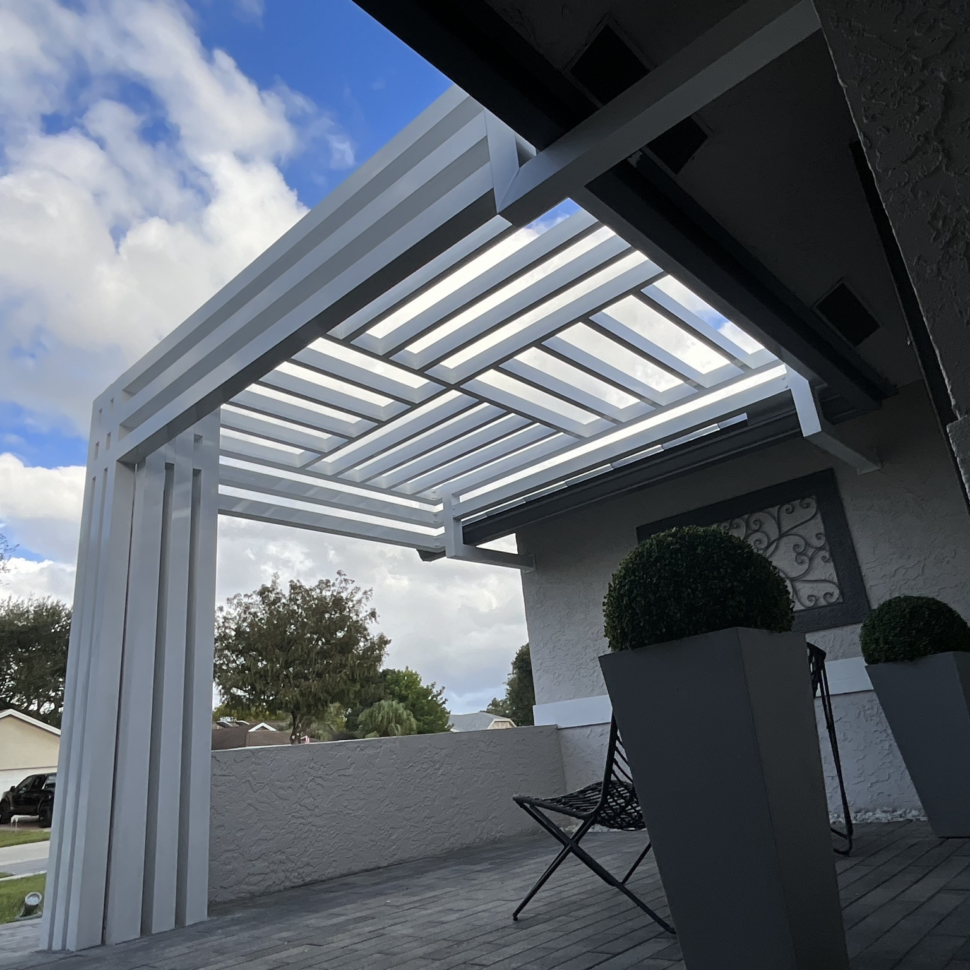
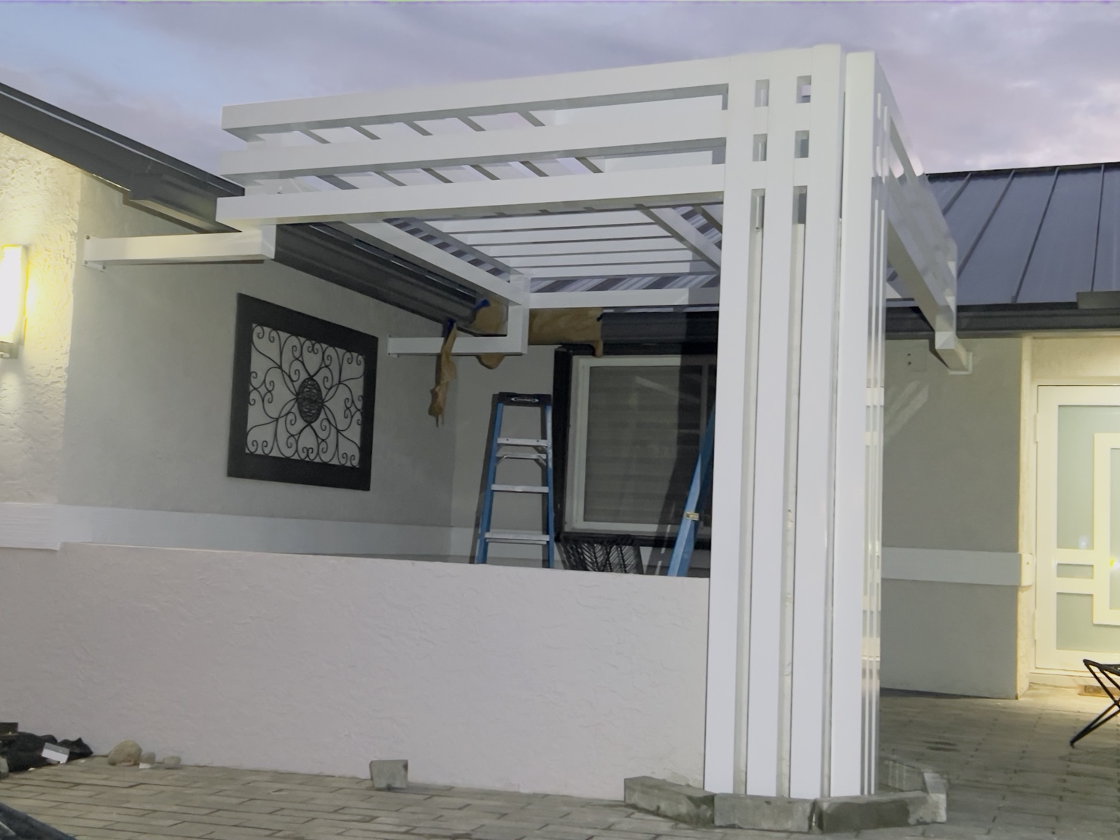
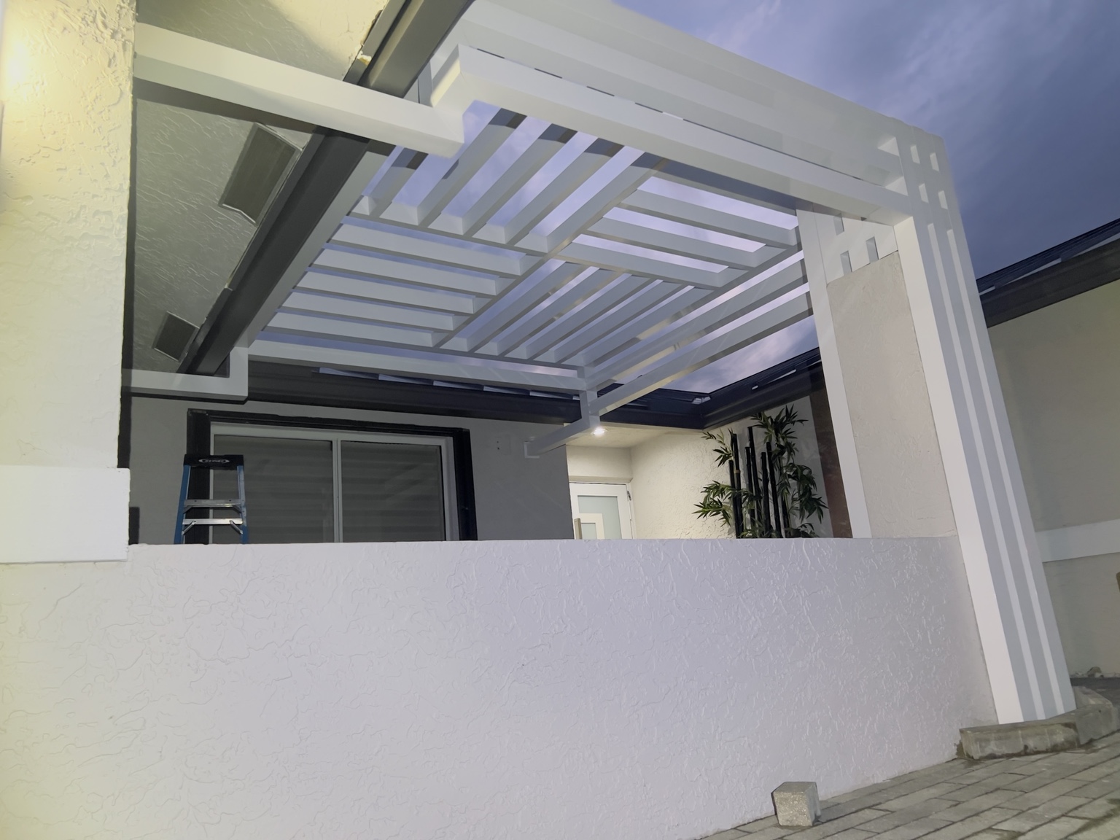
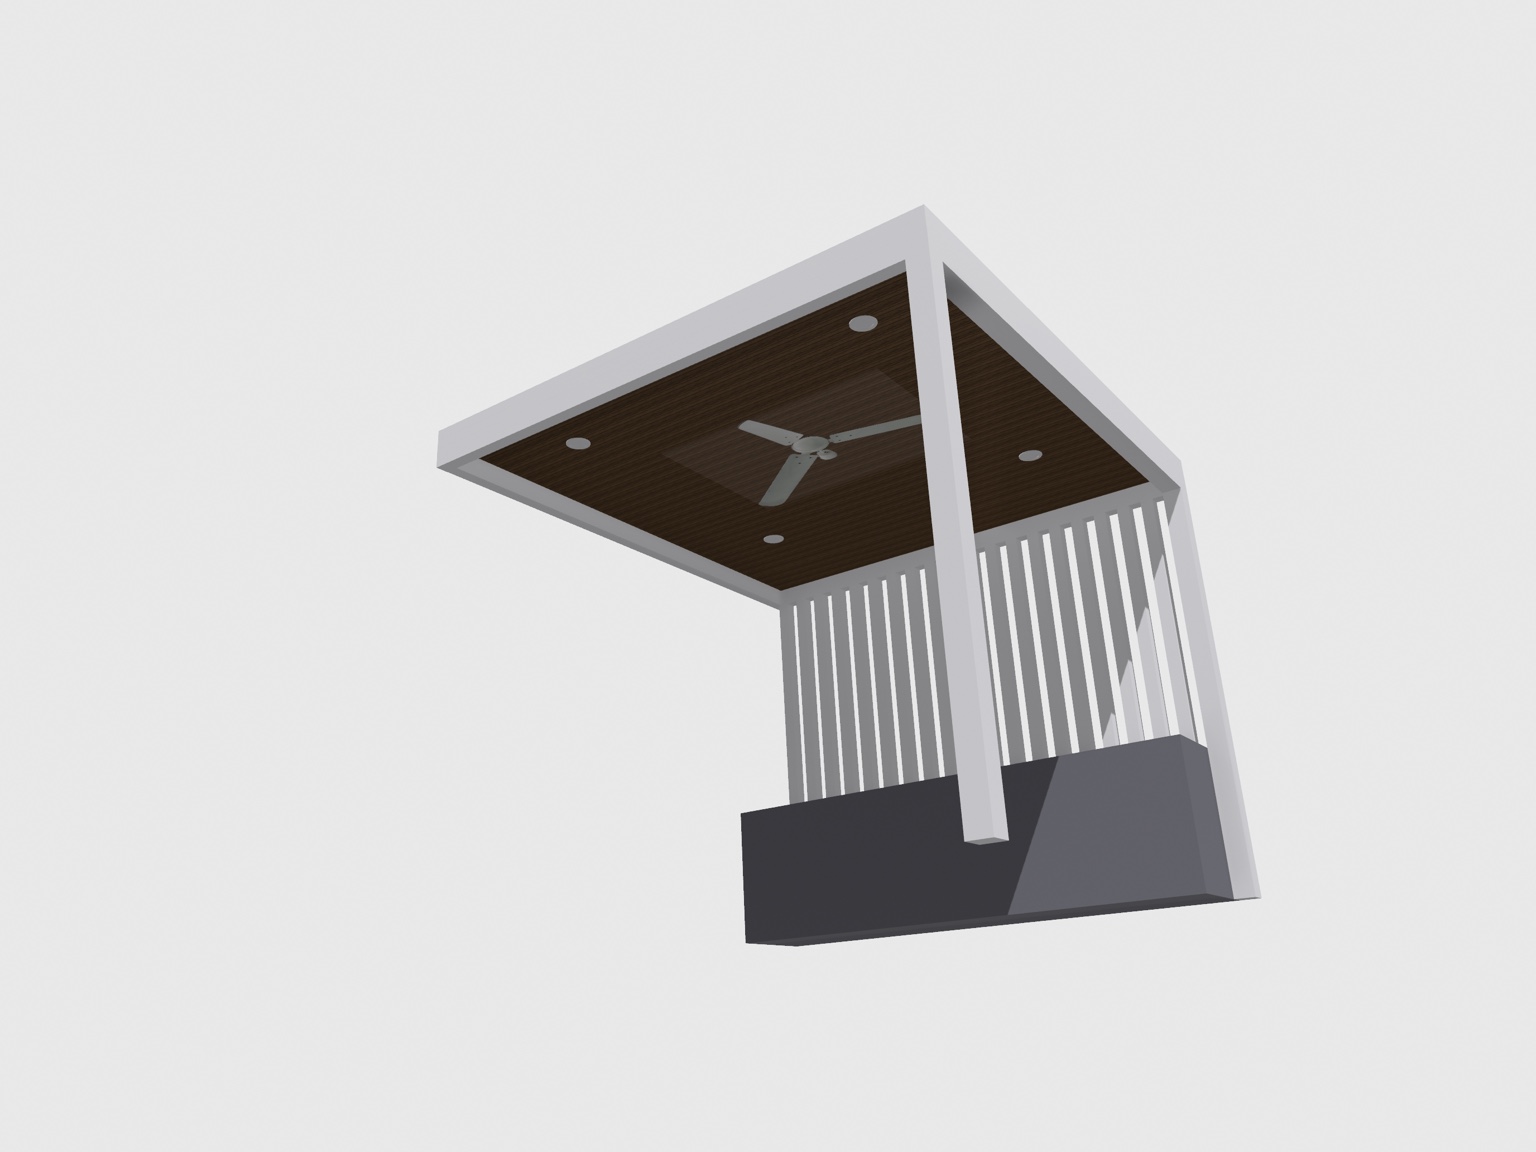
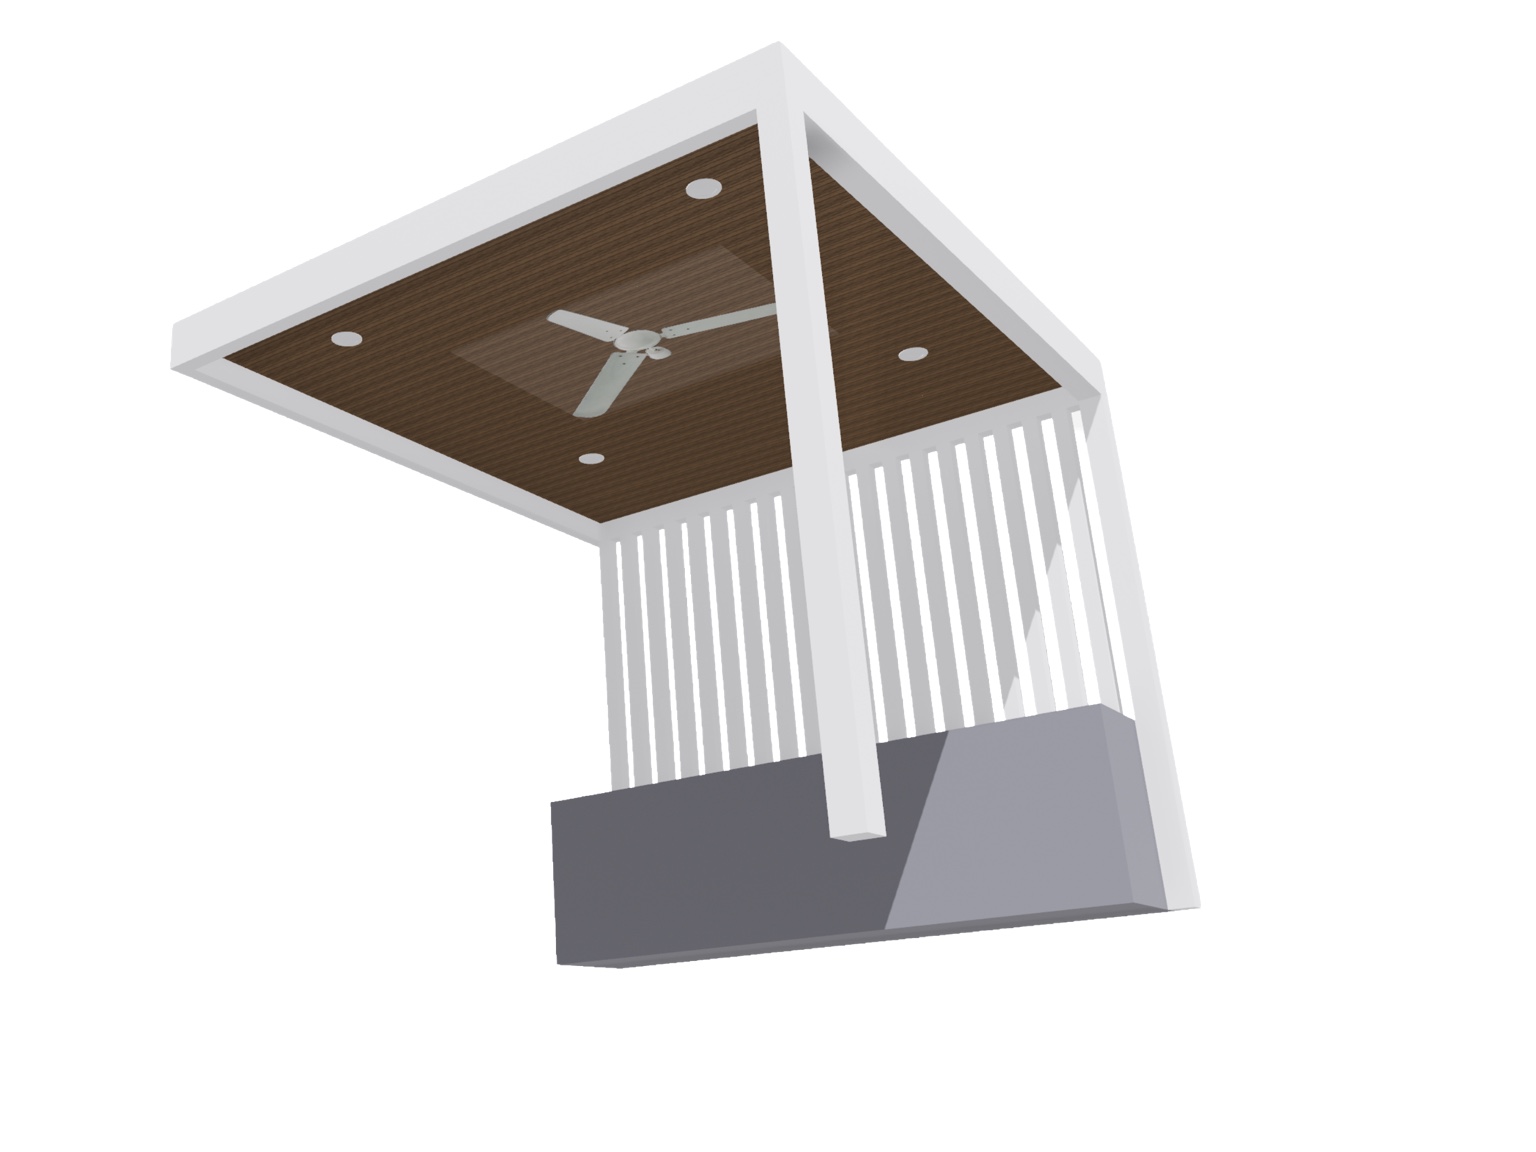
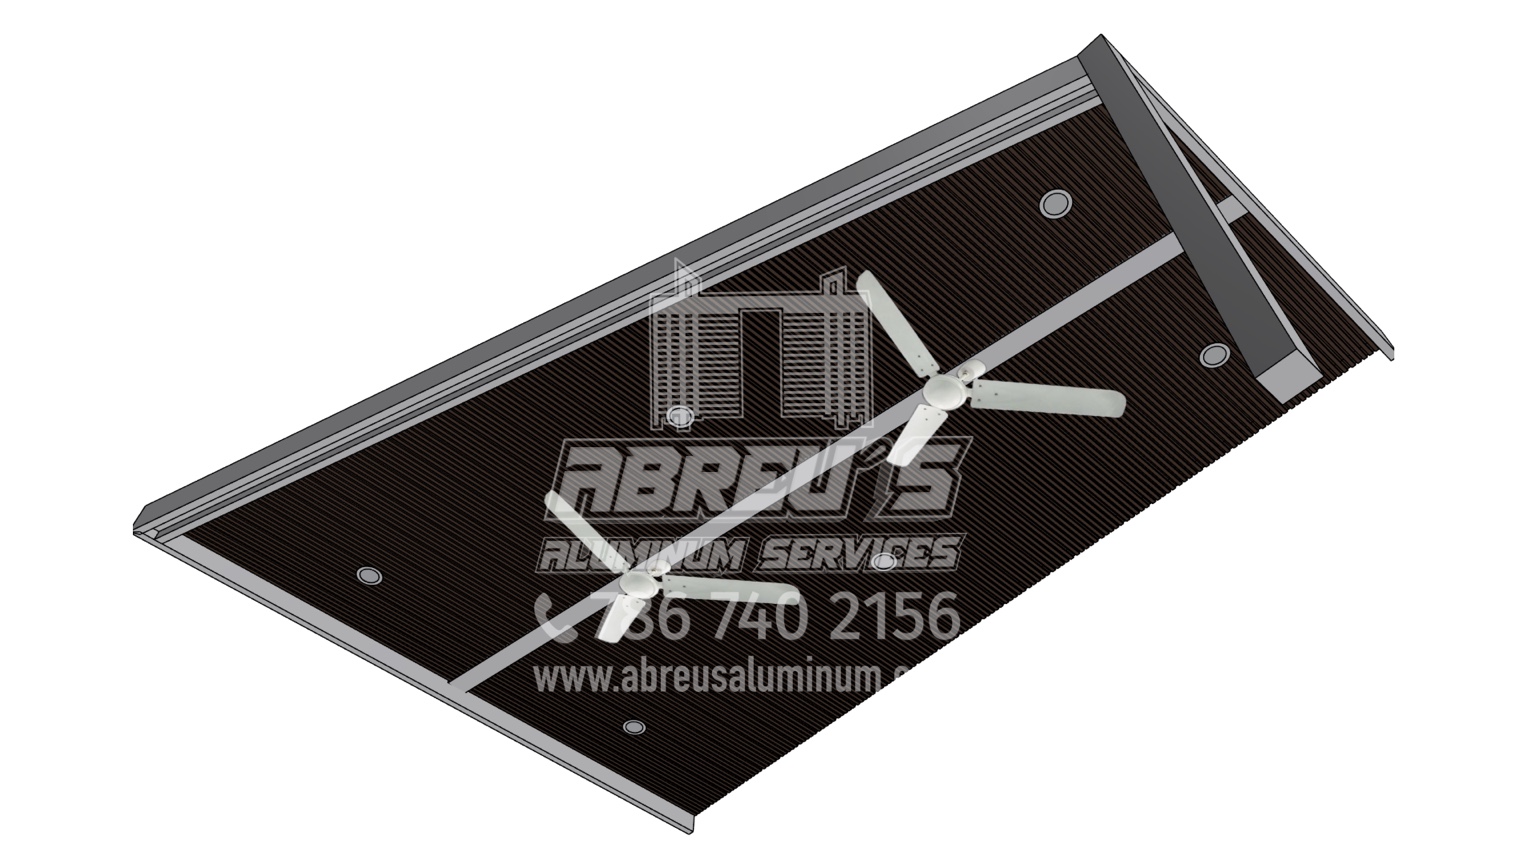
Custom roof systems designed in 3D around your space and style, with integrated lighting, fans, privacy walls, and modern architectural finishes.
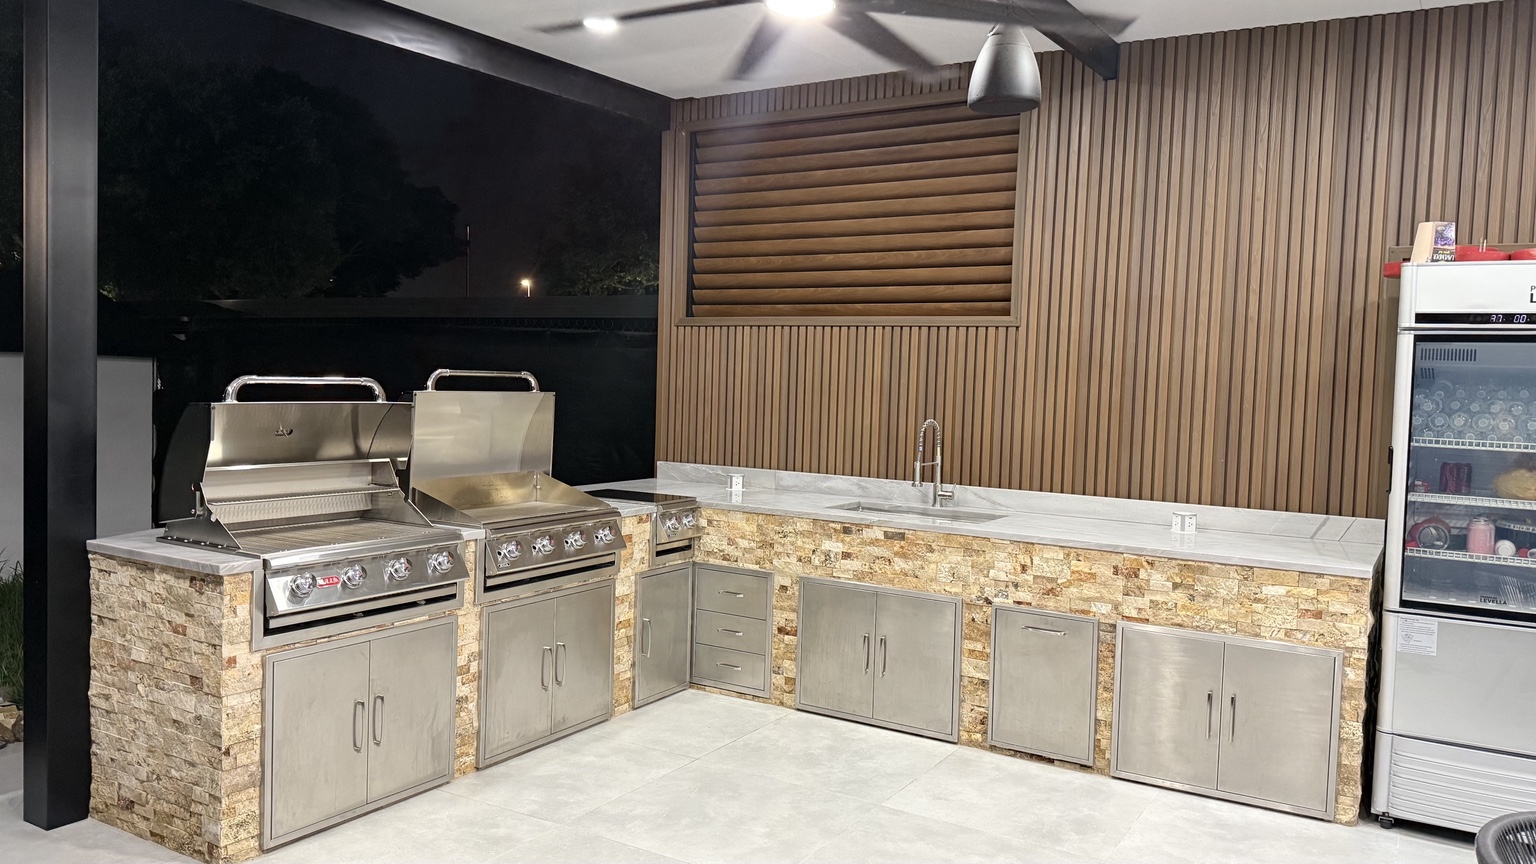
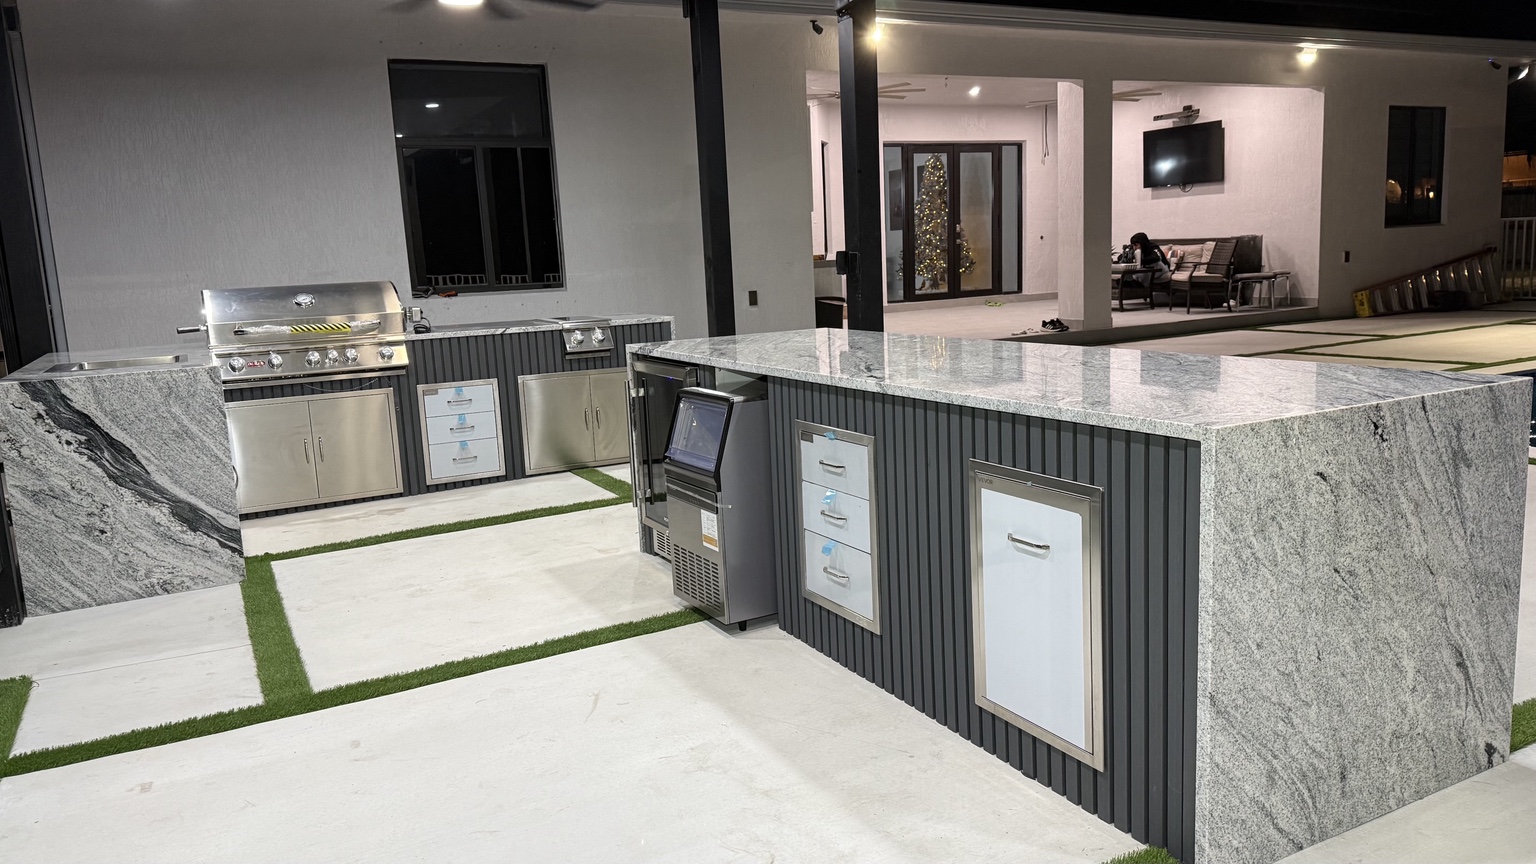
Purpose-built layouts with aluminum framing, stone surfaces, appliances, storage, and bar seating.
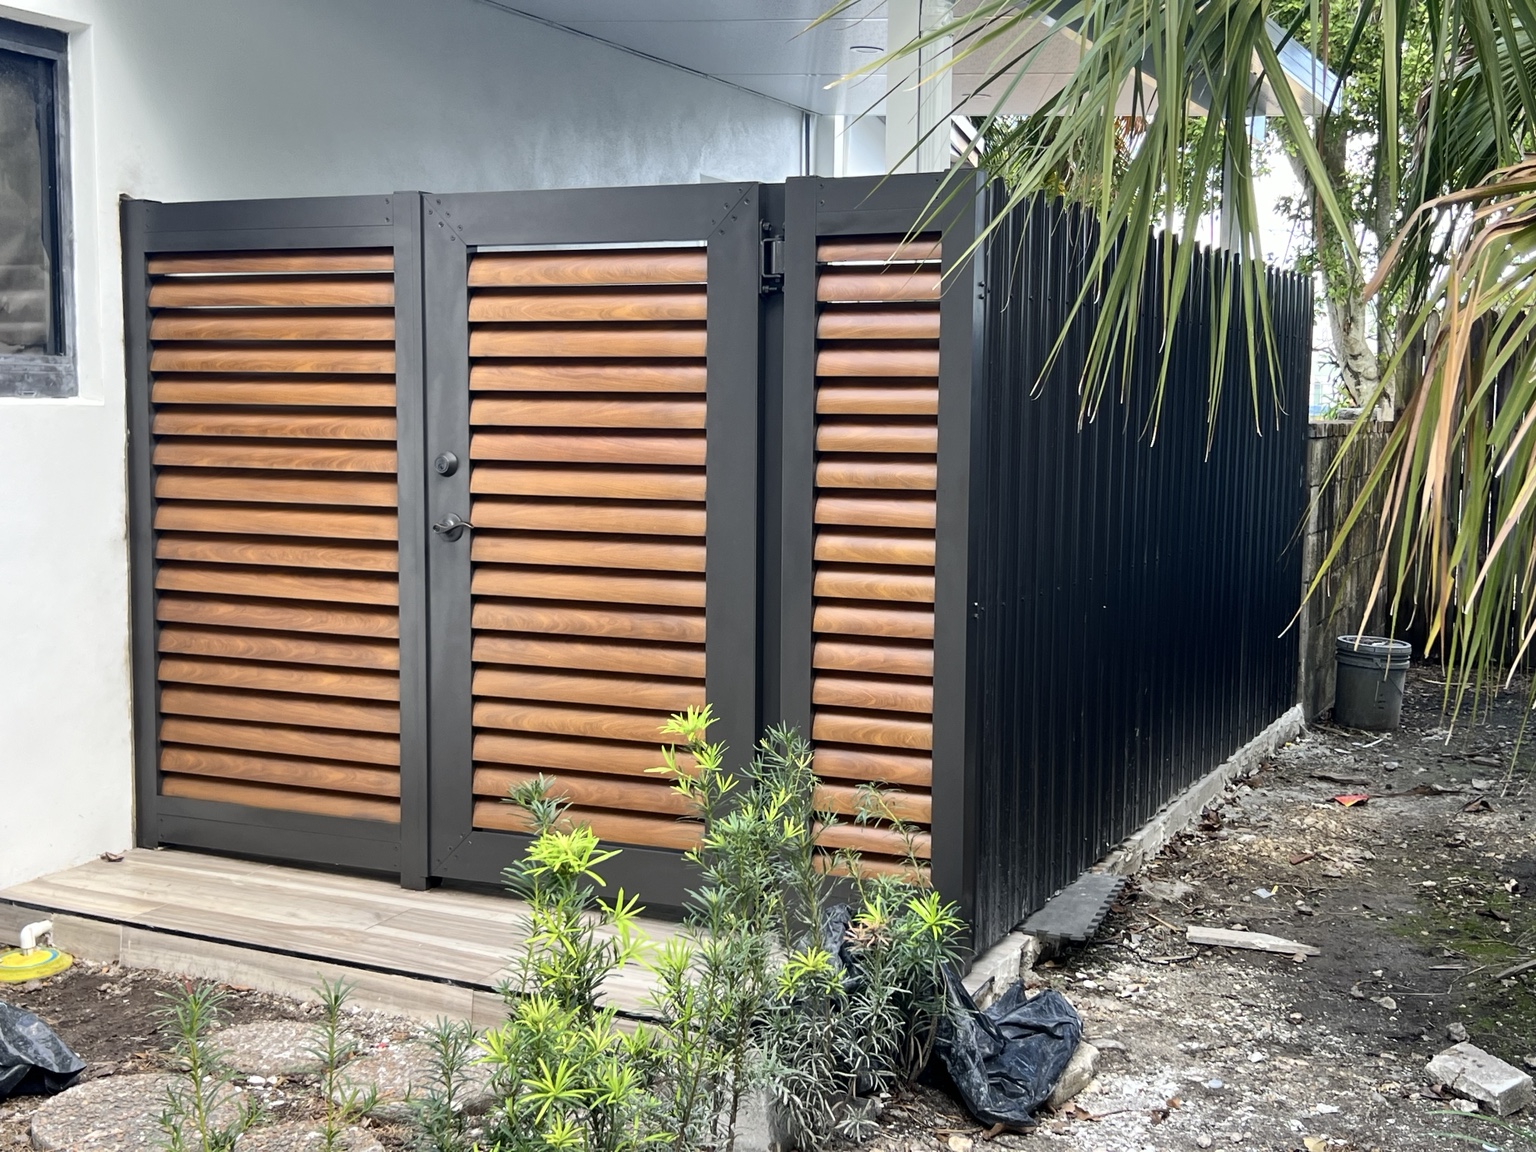
Clean, secure gate systems fabricated to fit your property and complement its architecture.
SELECTED PROJECTS
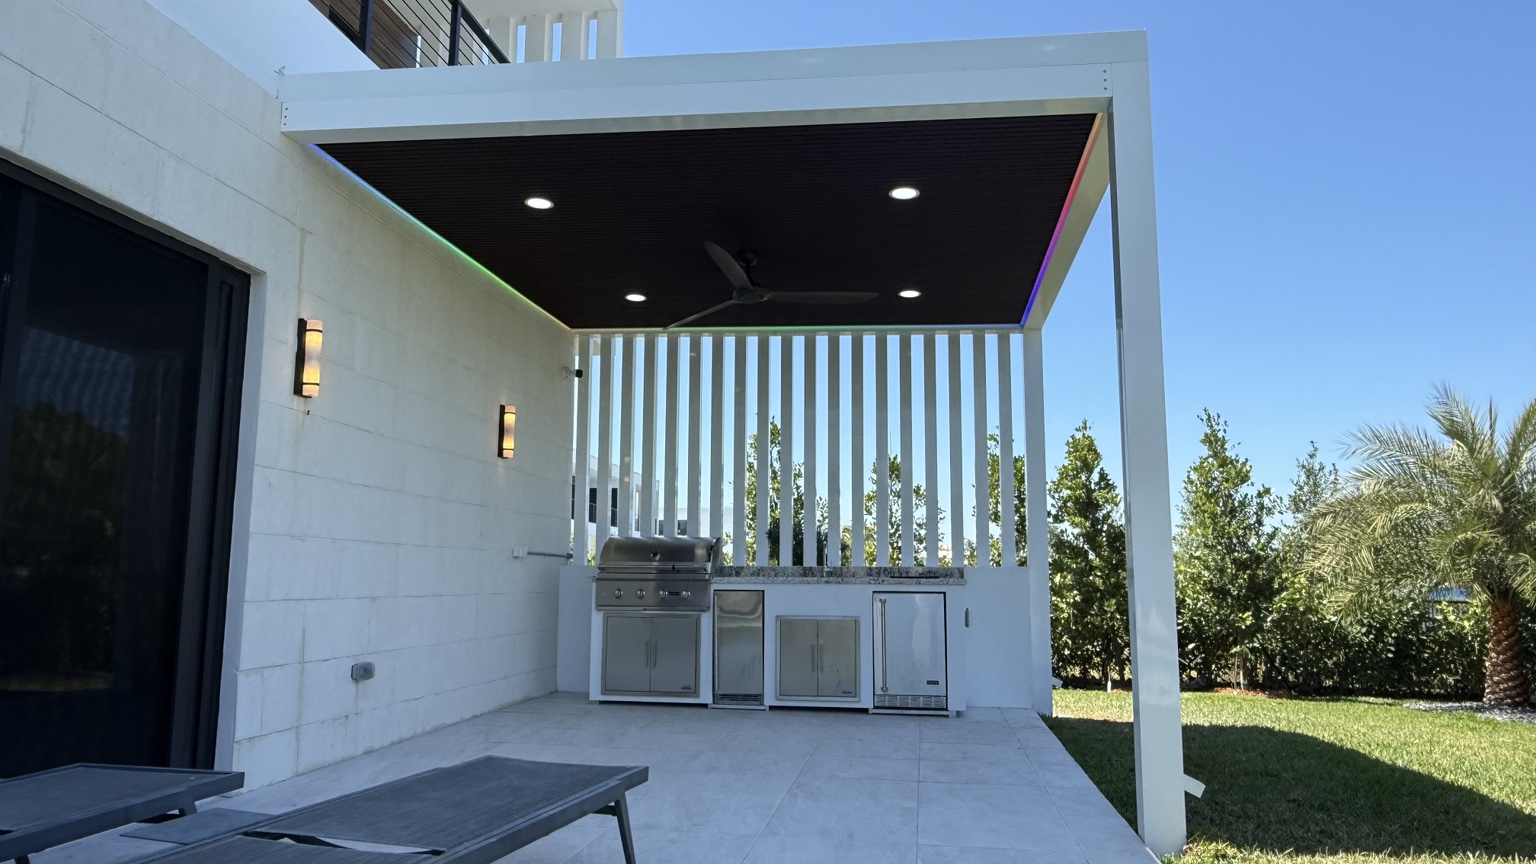
Real projects fabricated and installed by Abreu's Aluminum Services.
DESIGN IT. SEE IT. BUILD IT.
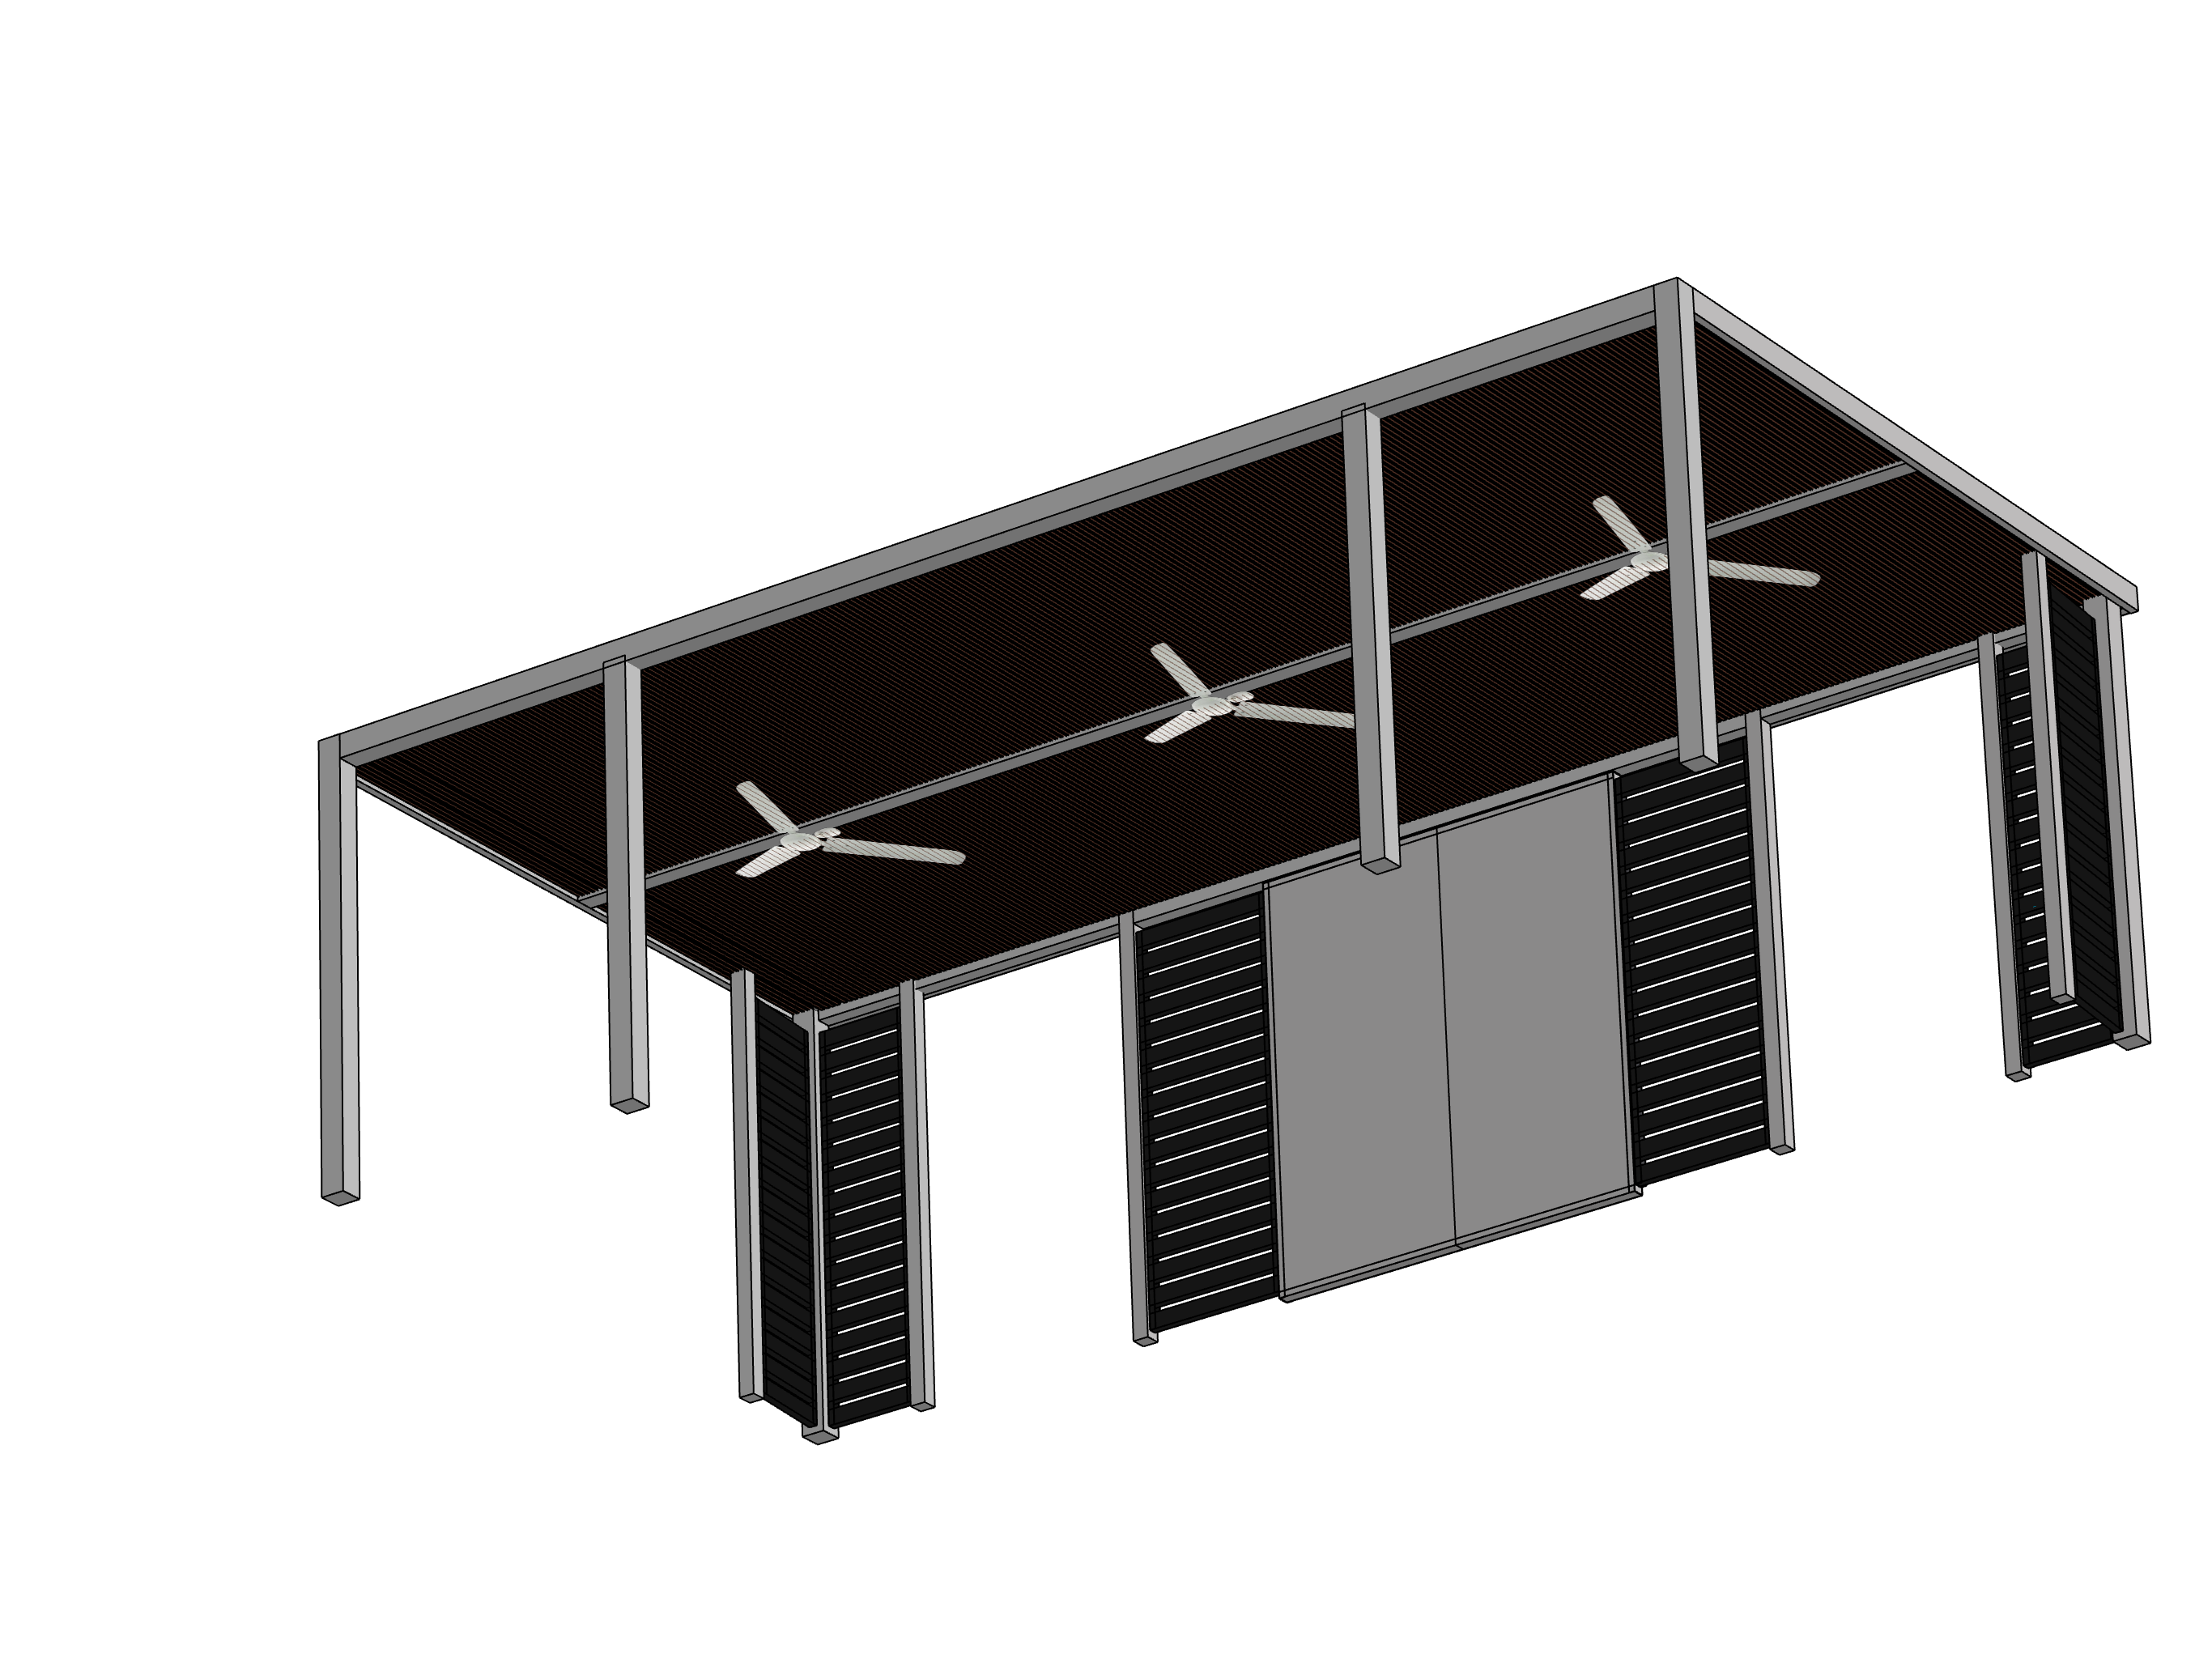
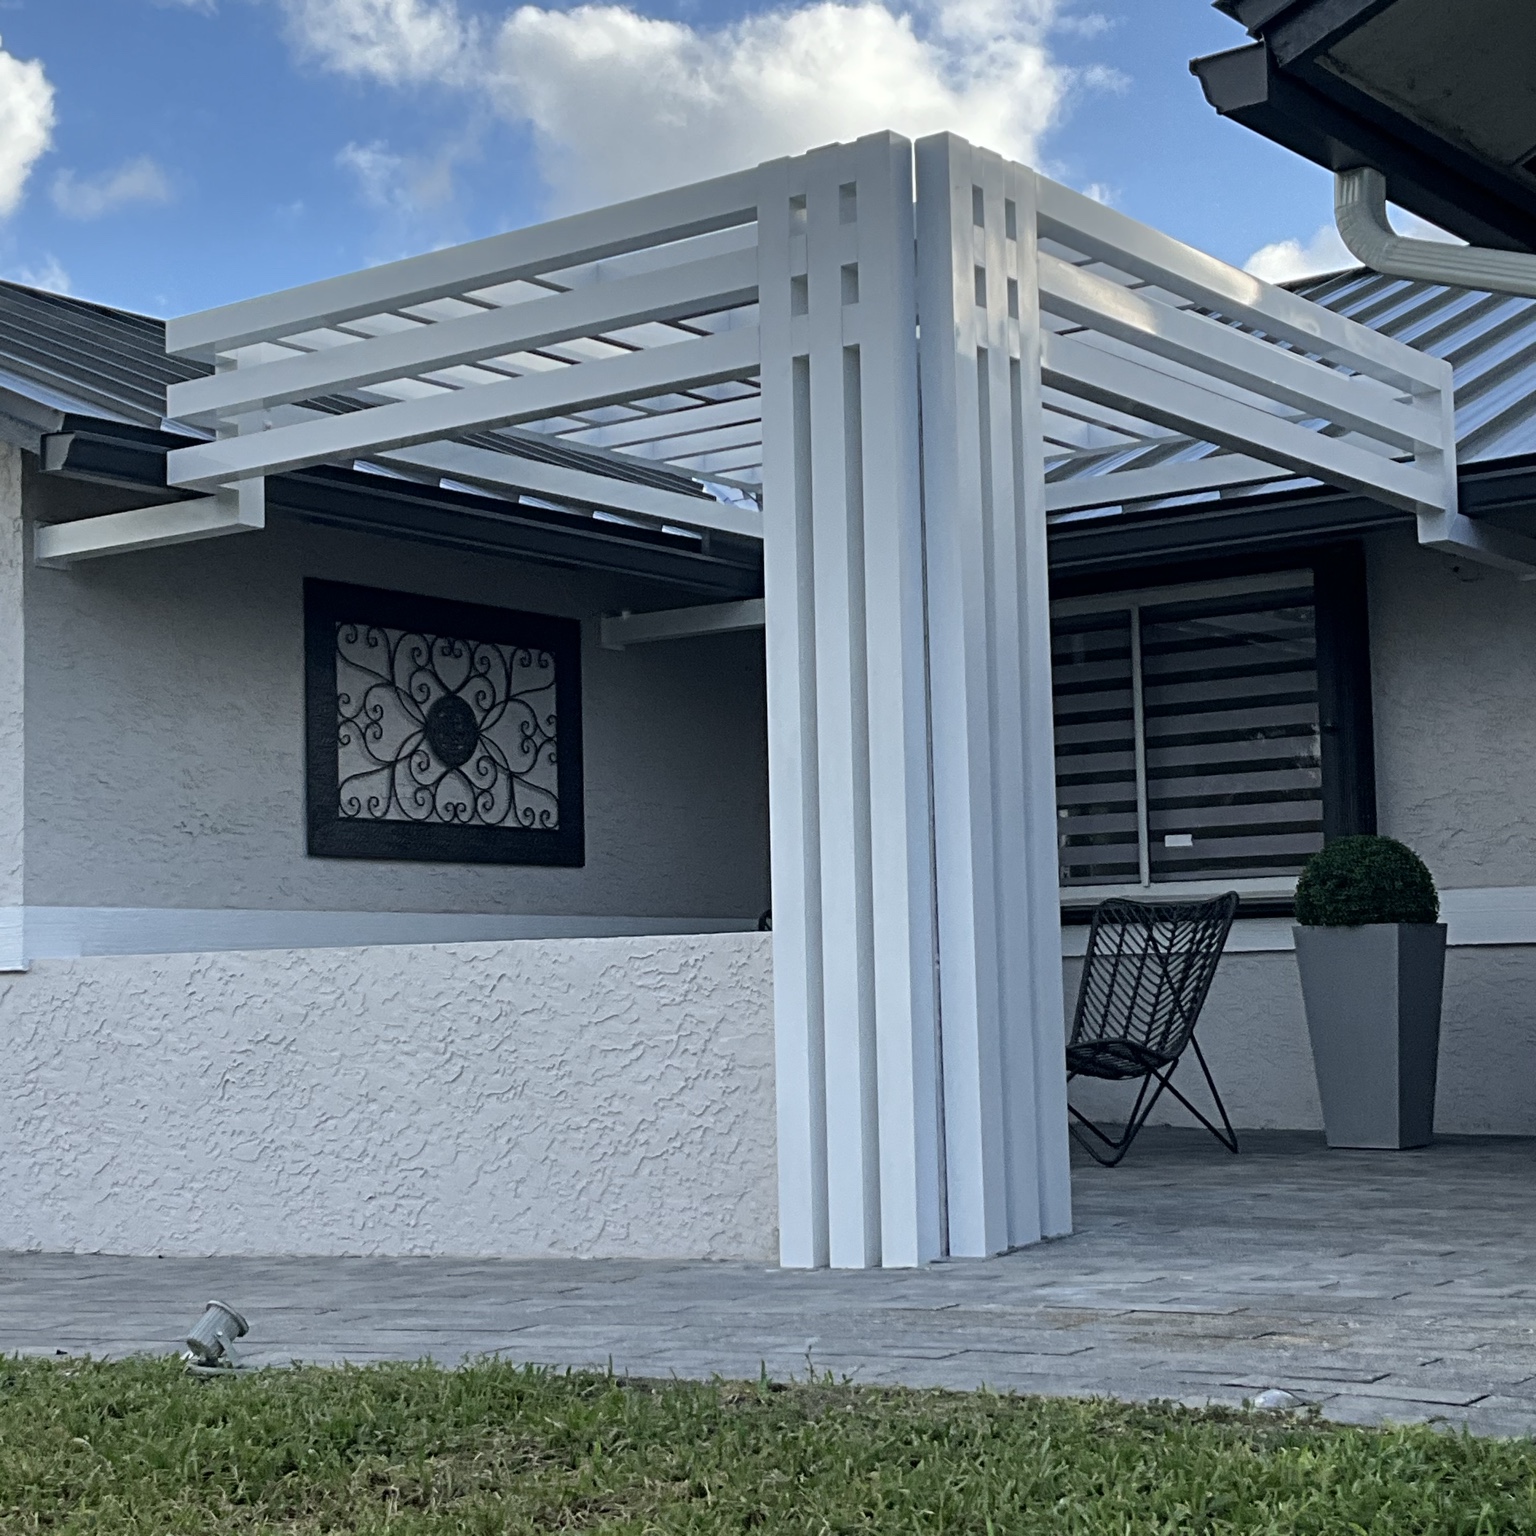
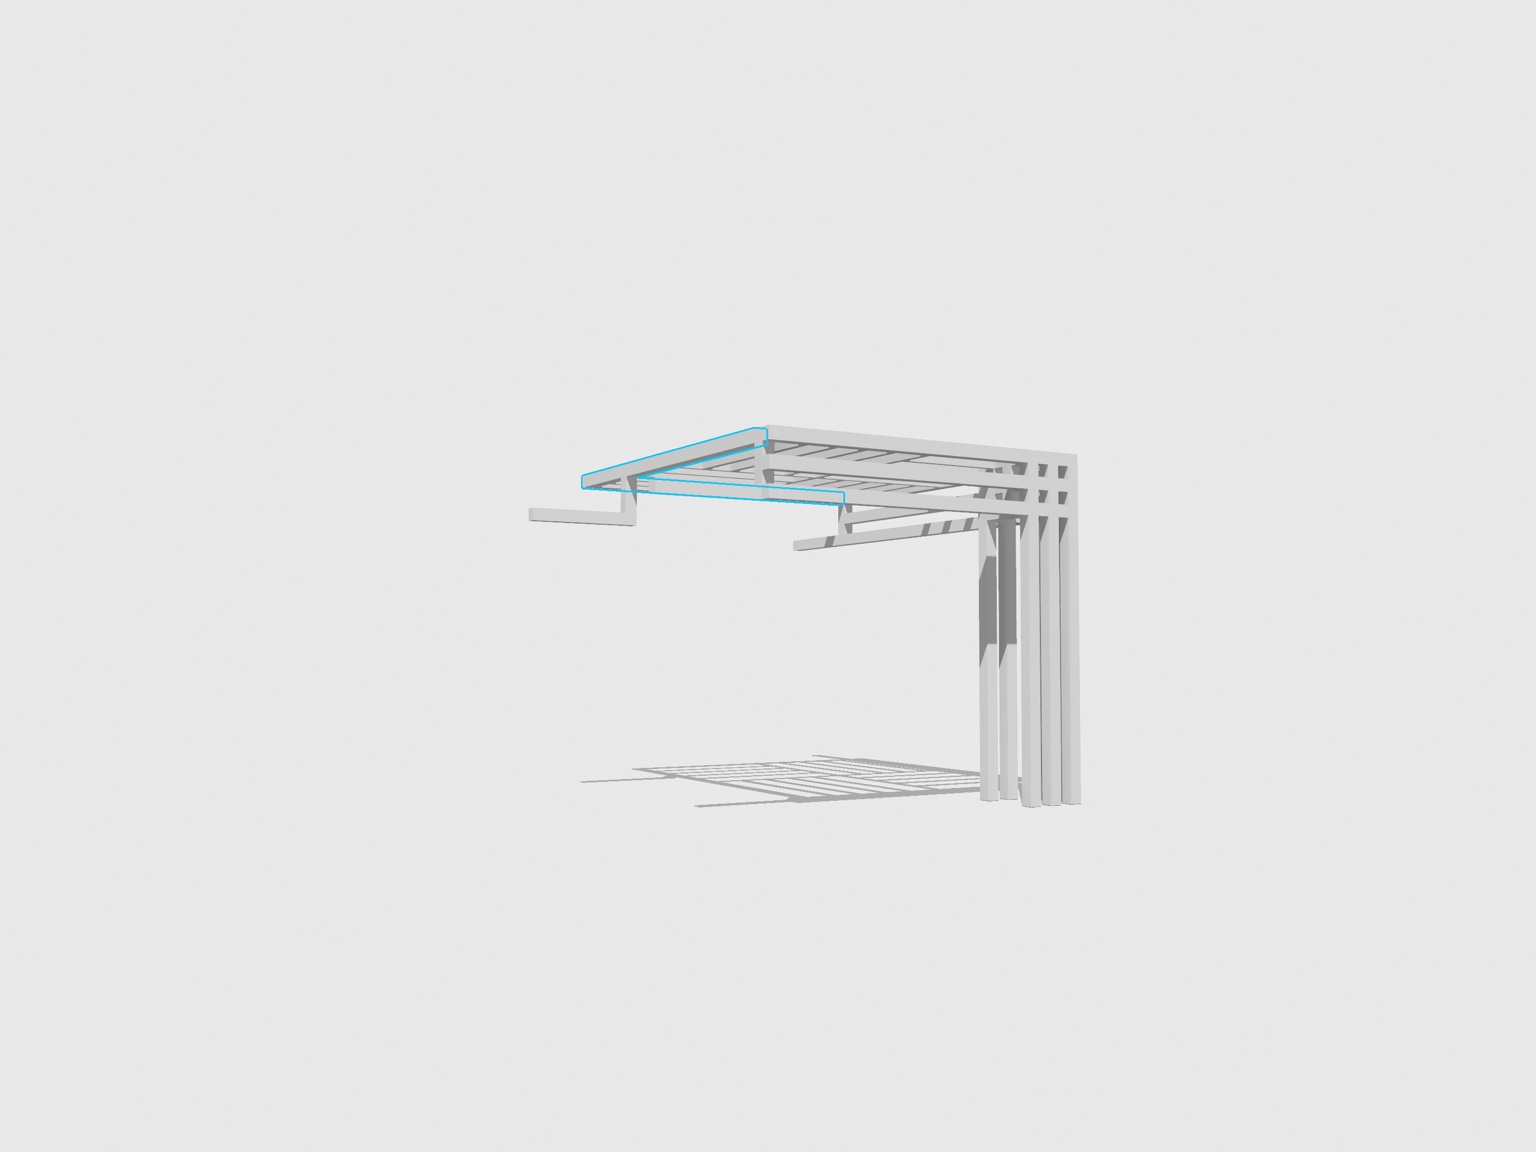
Before fabrication begins, we create a 3D model around your space and preferences. You can visualize the roof, proportions, ceiling finish, lighting, fans, privacy elements, and layout—then refine the design before we build it.
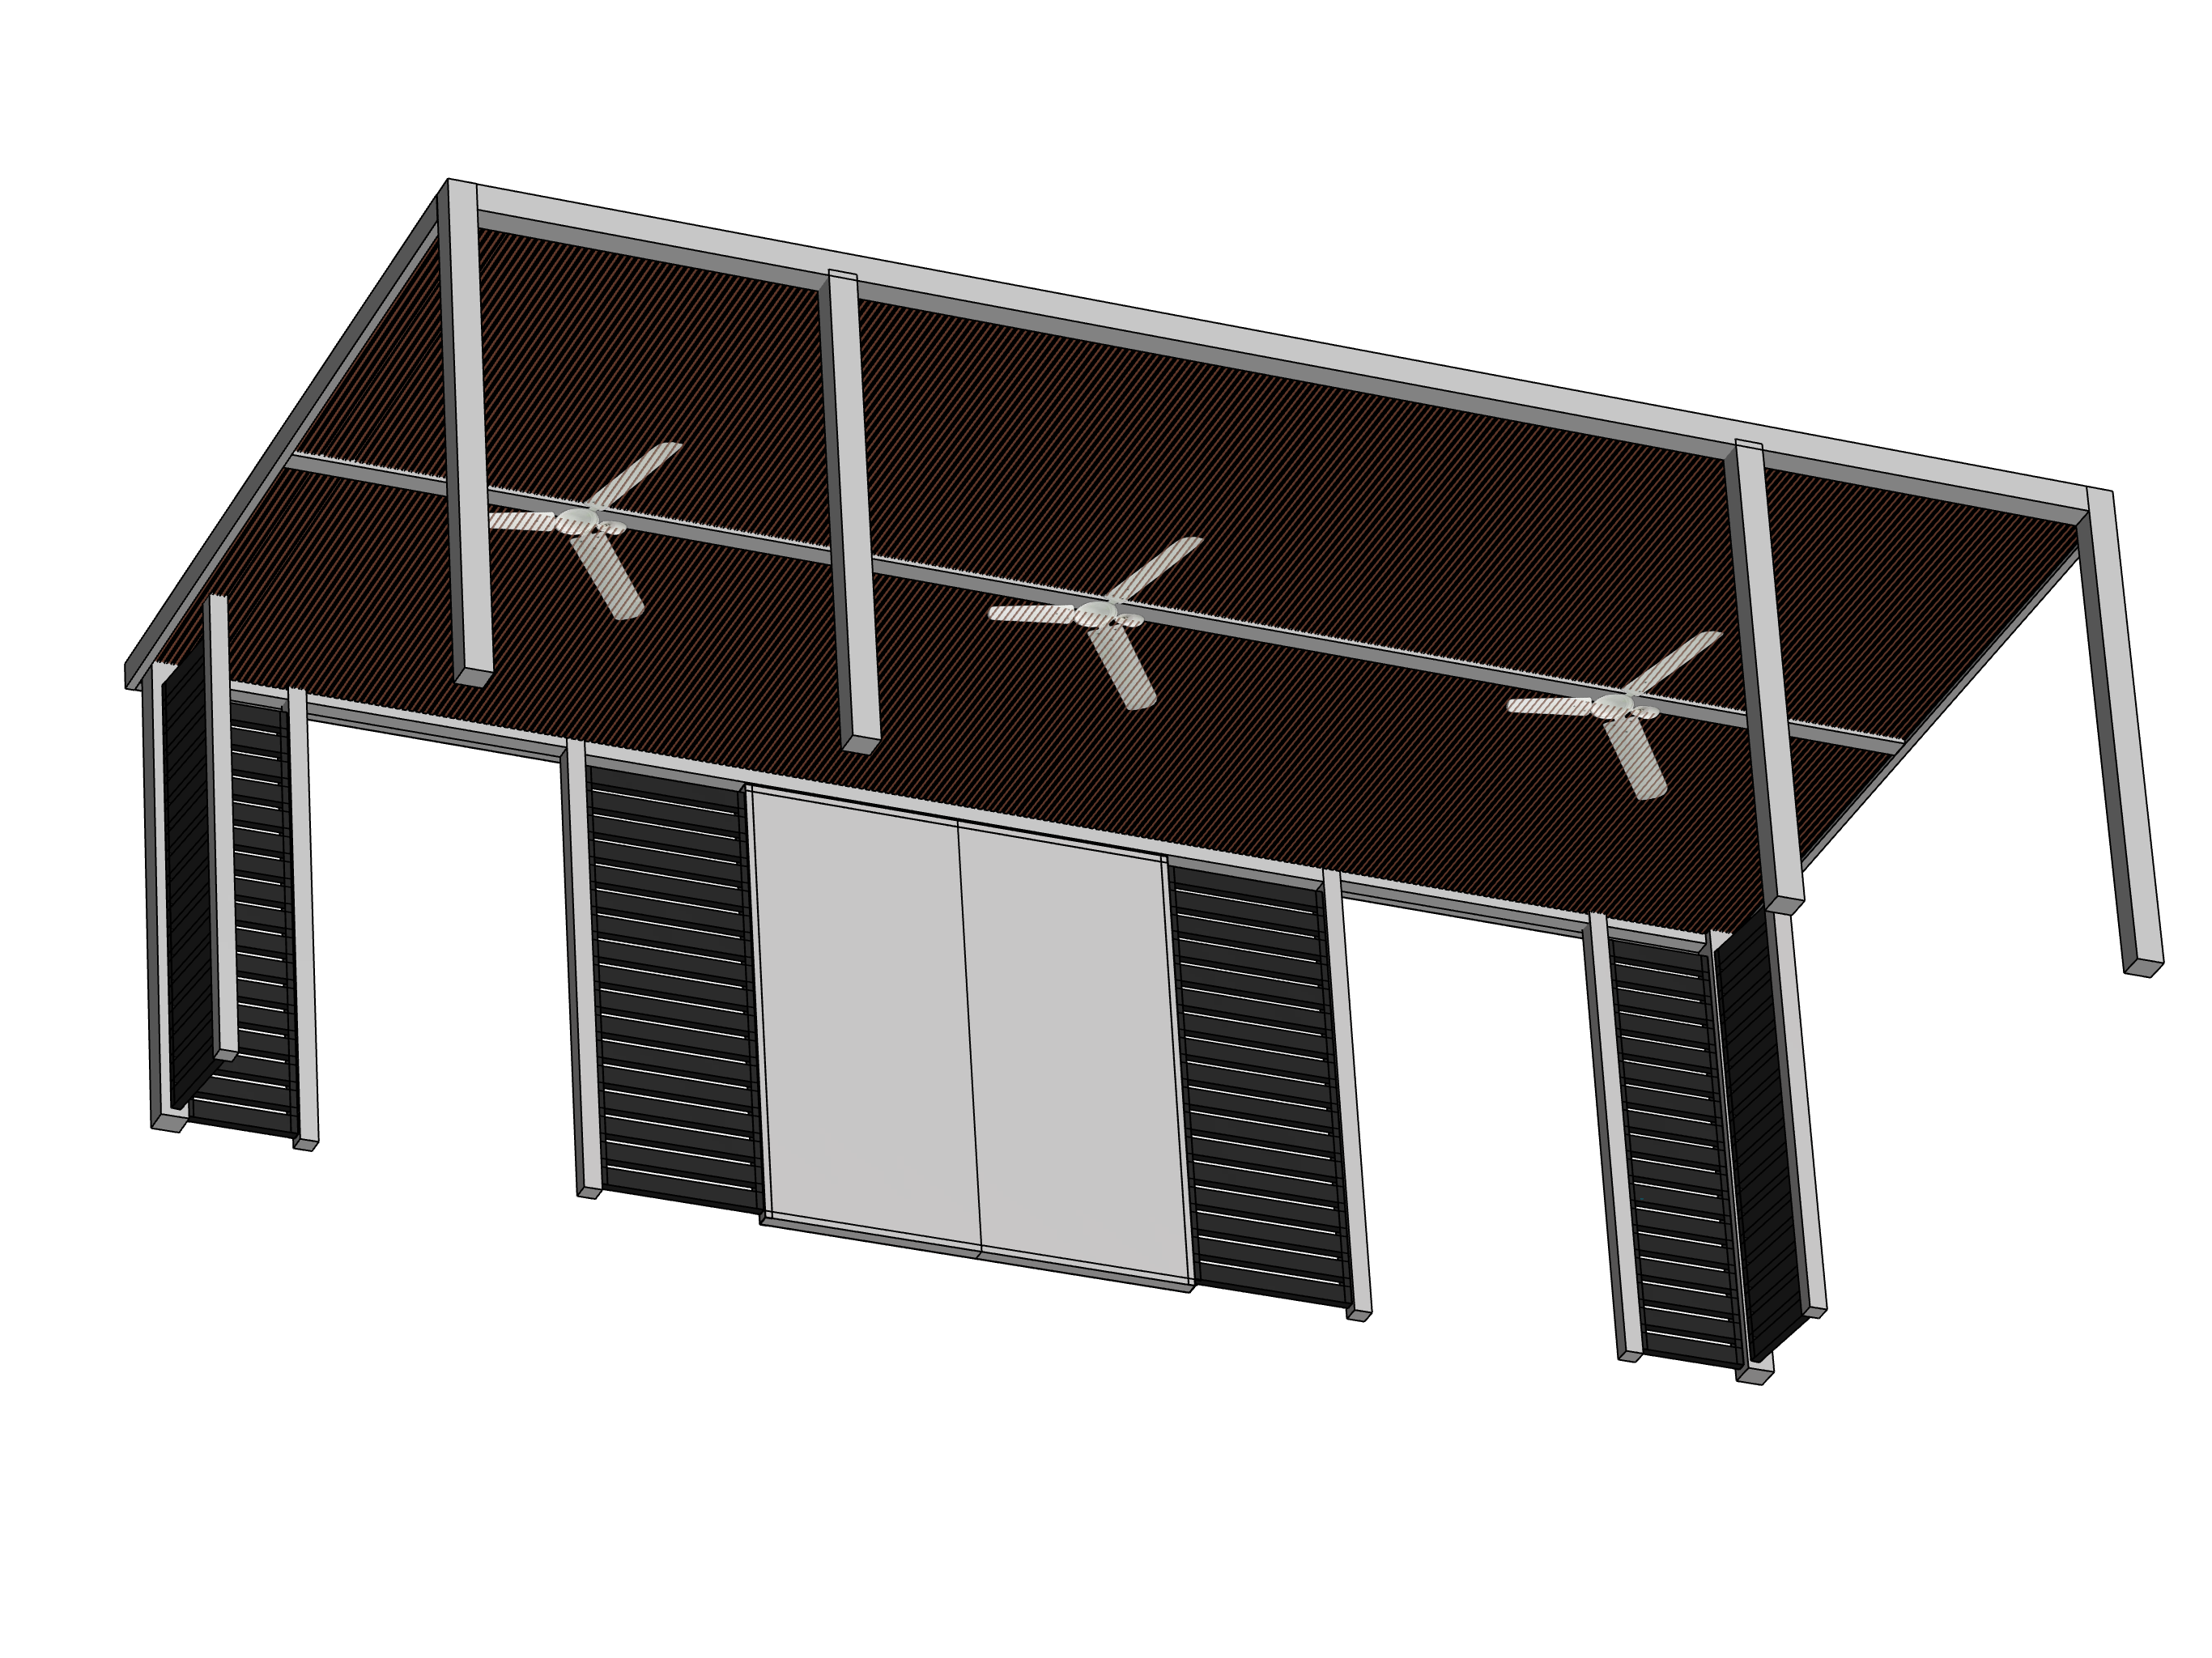
THE PLAN
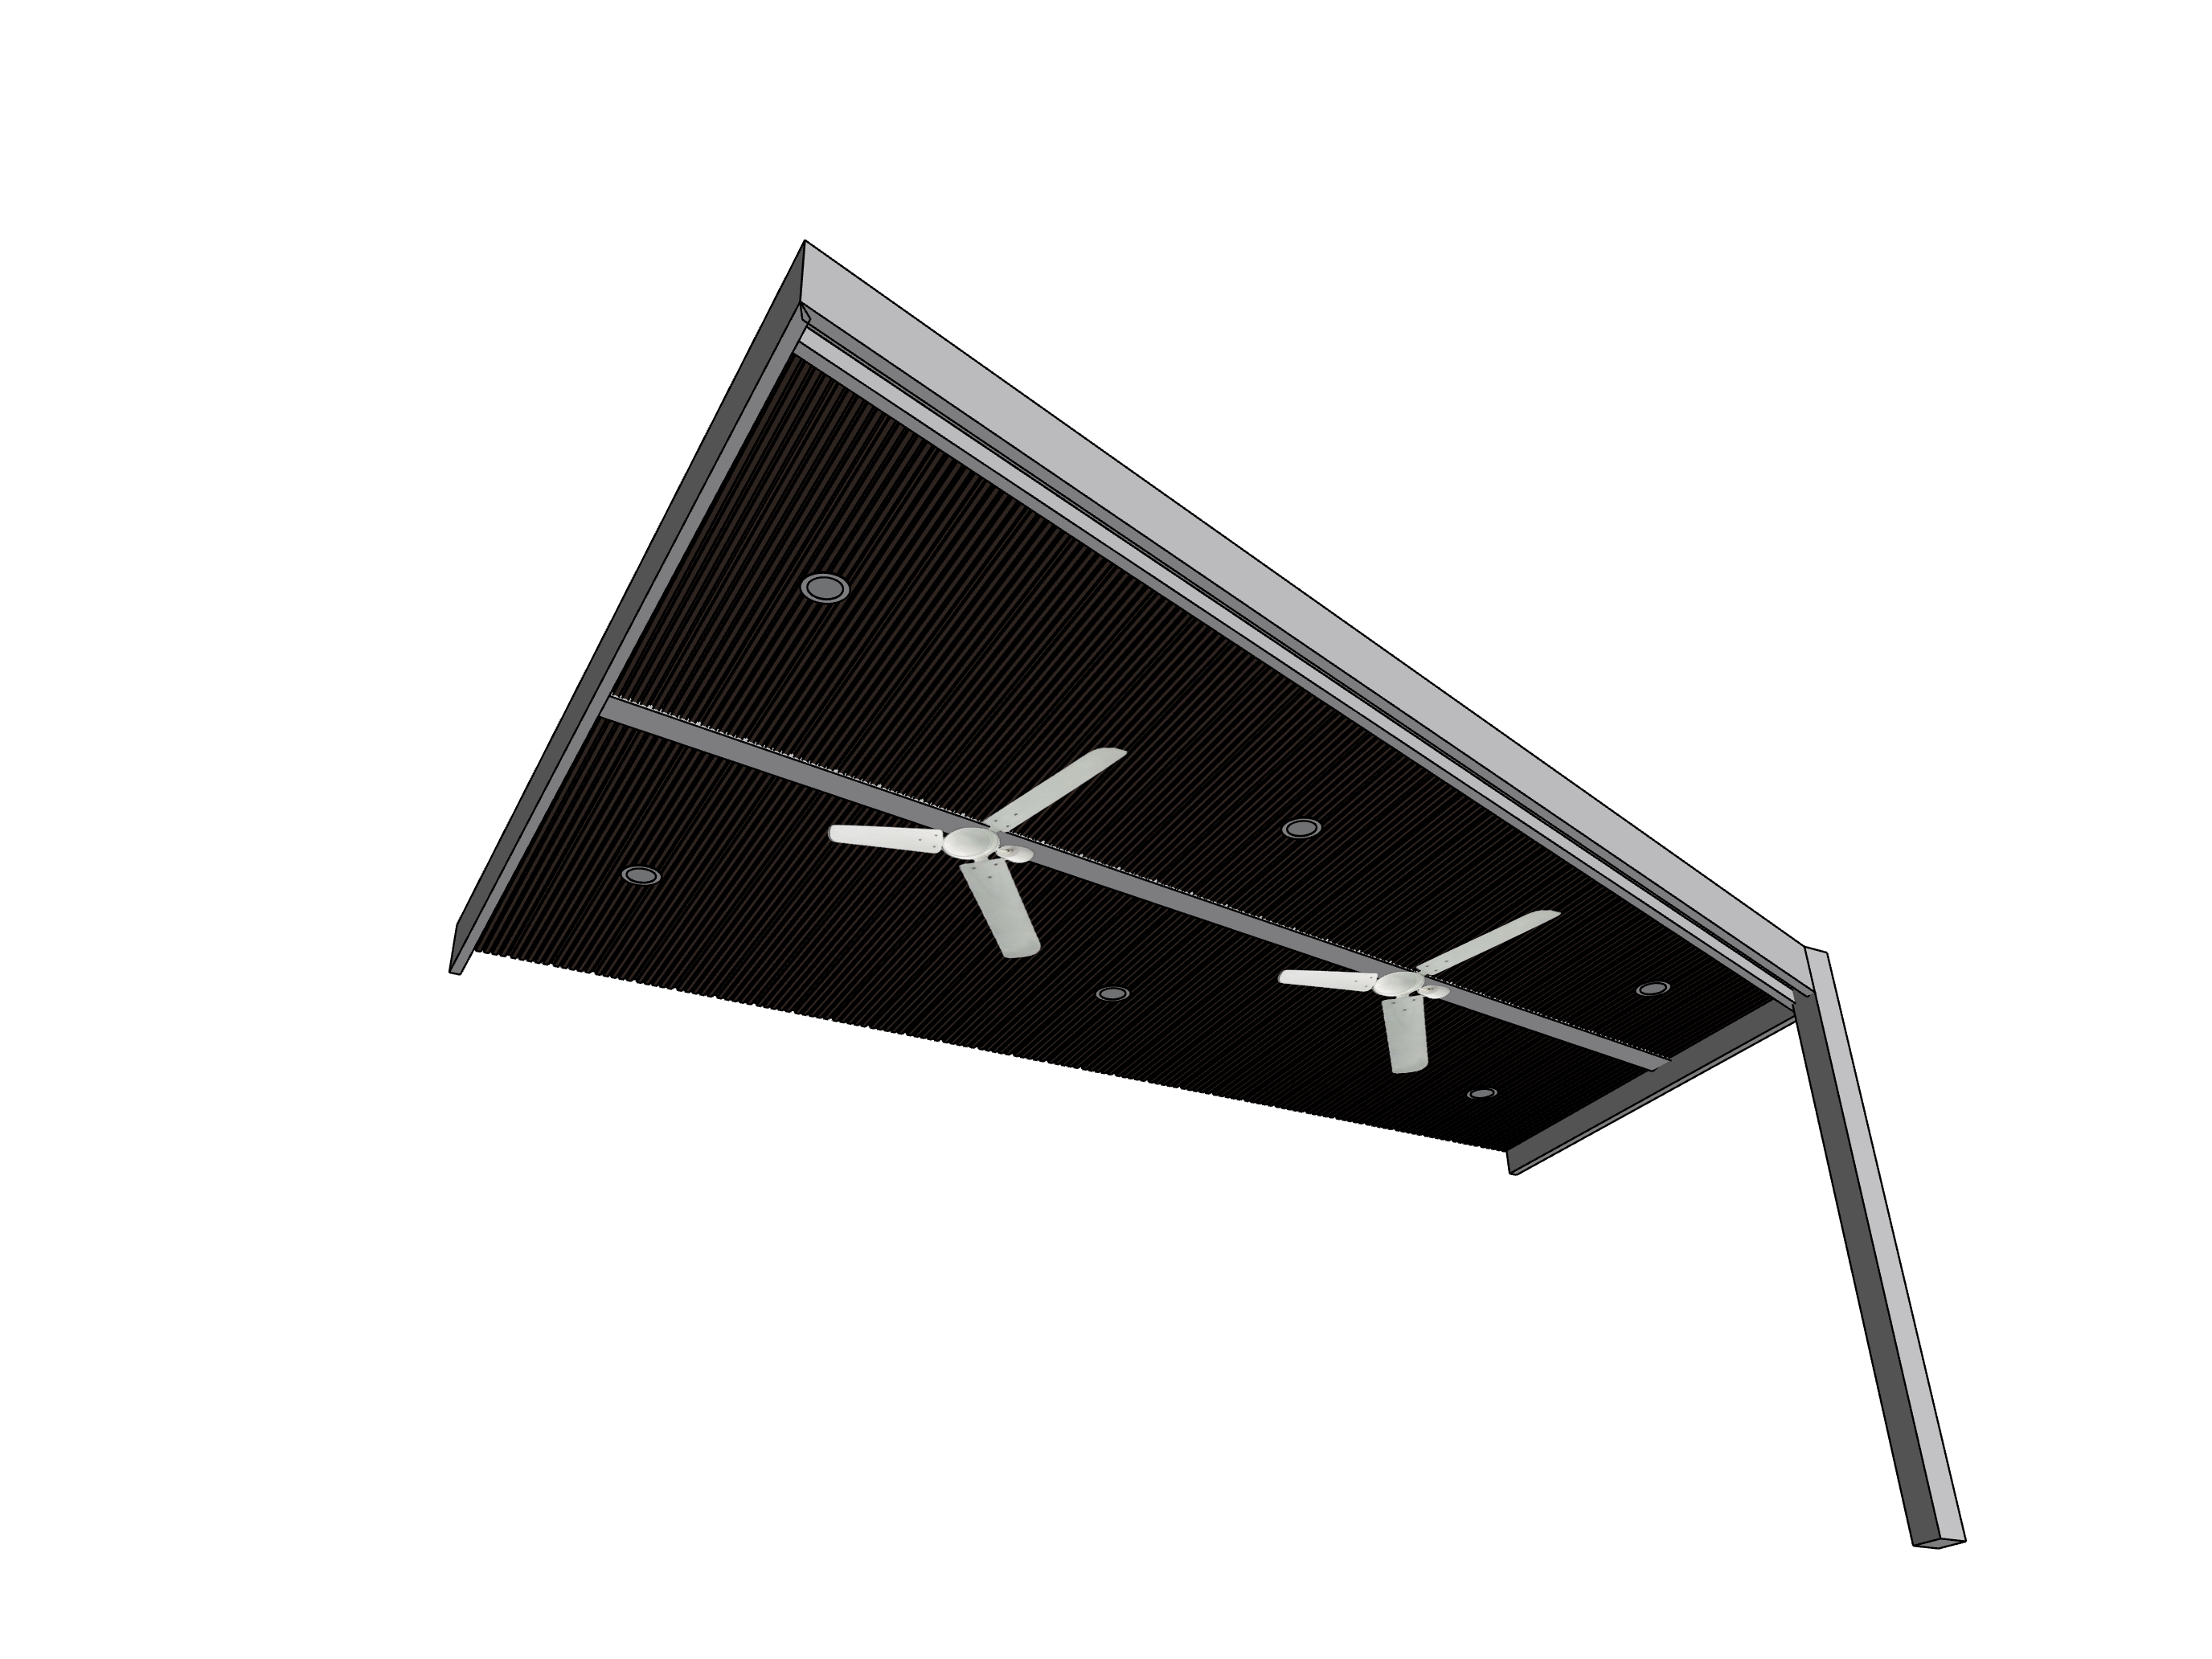
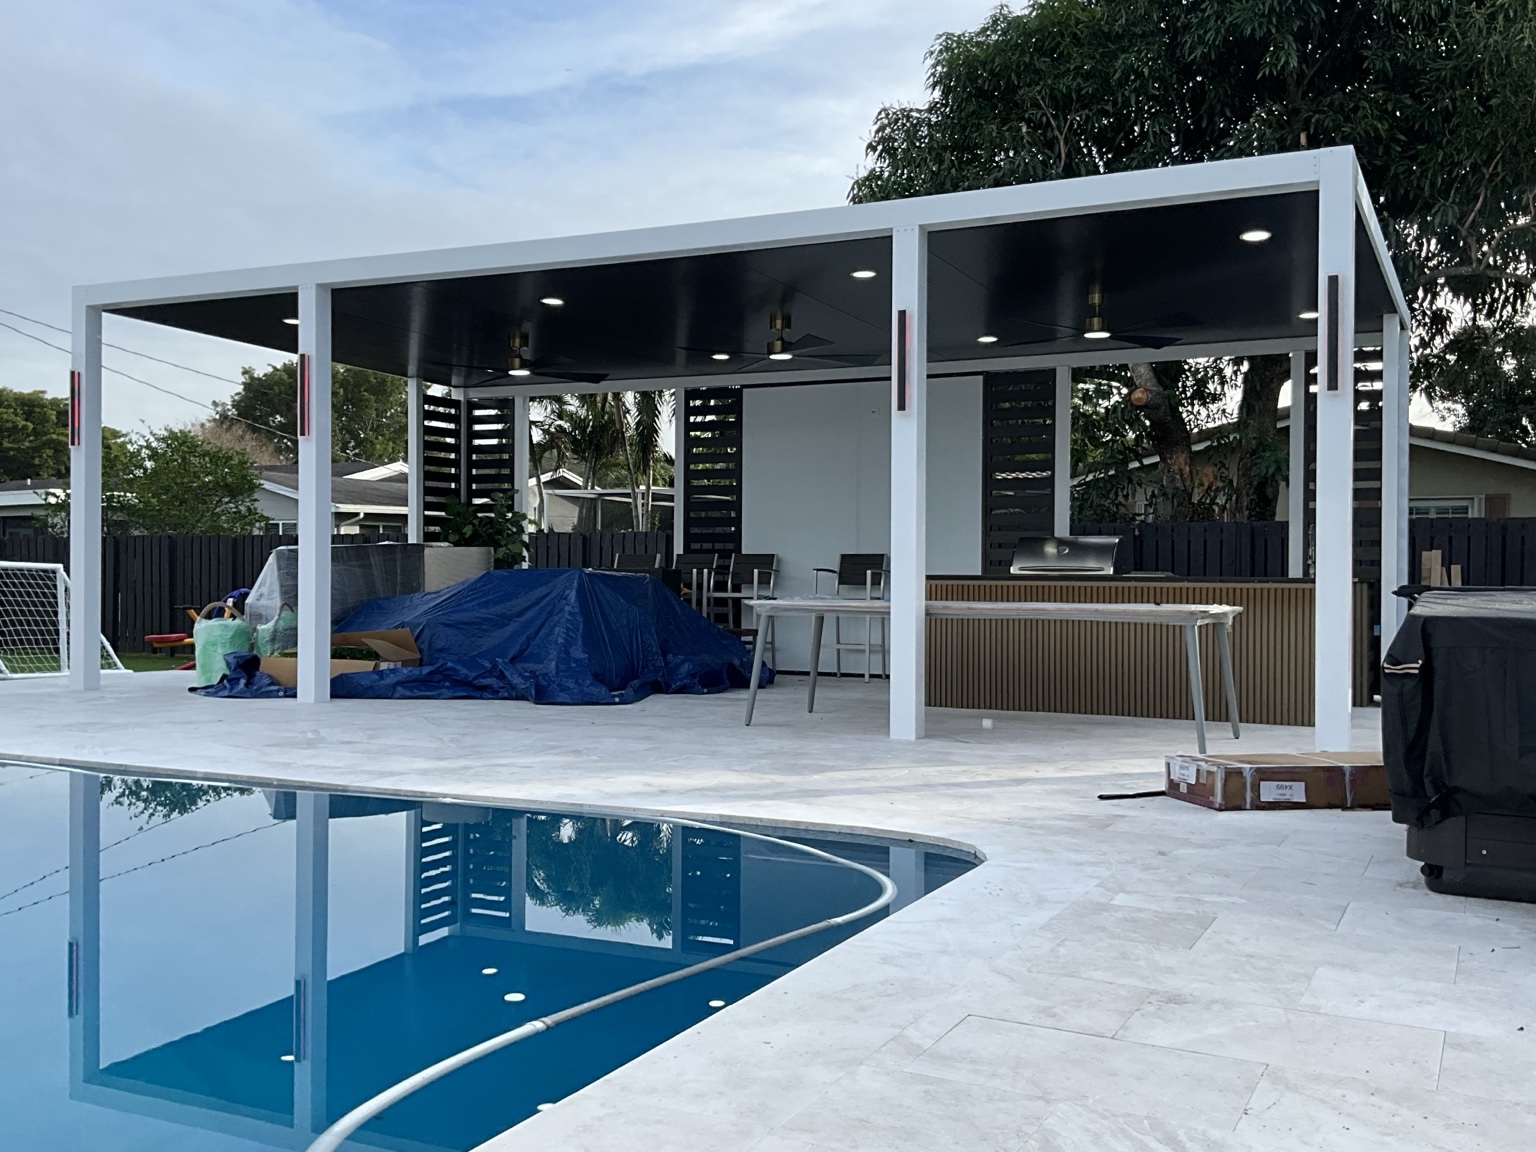
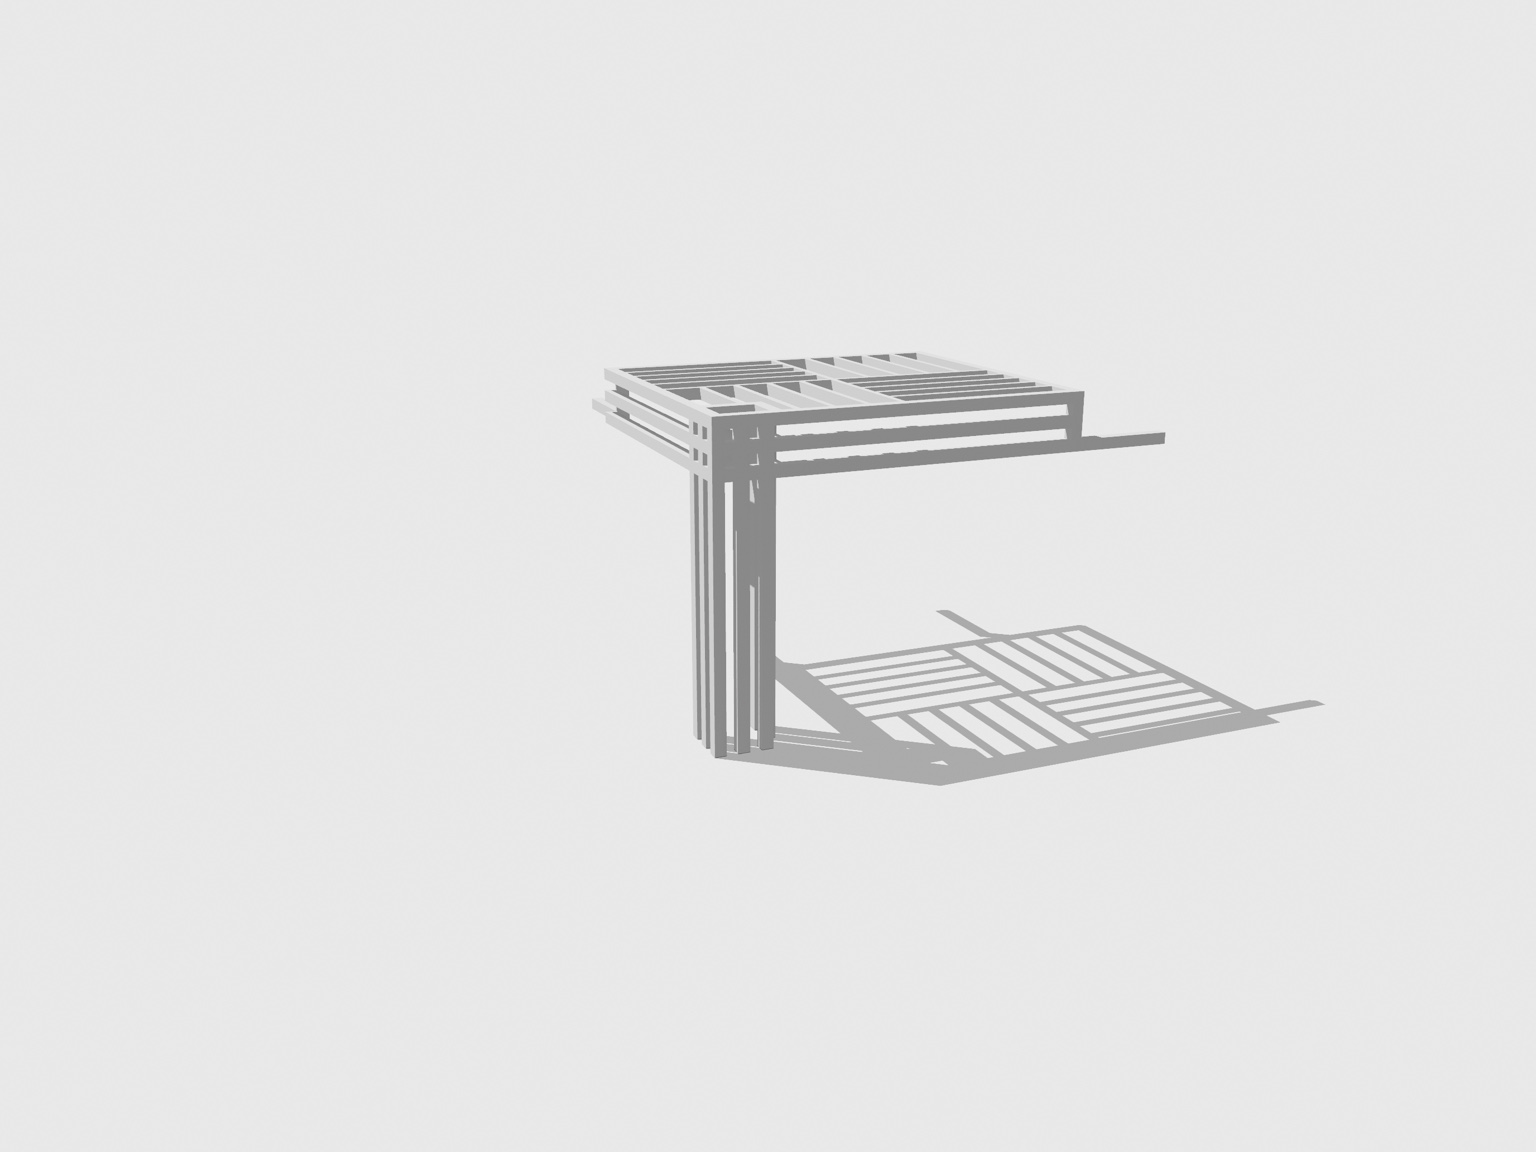
THE RESULT
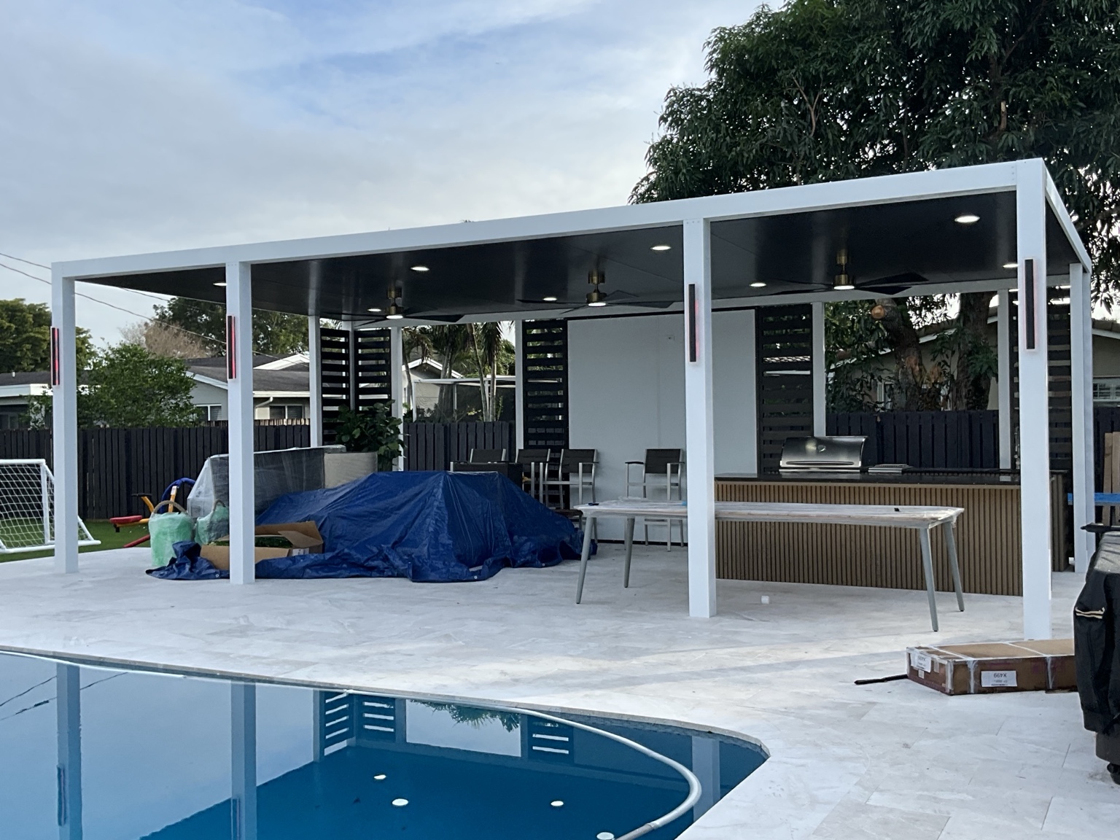
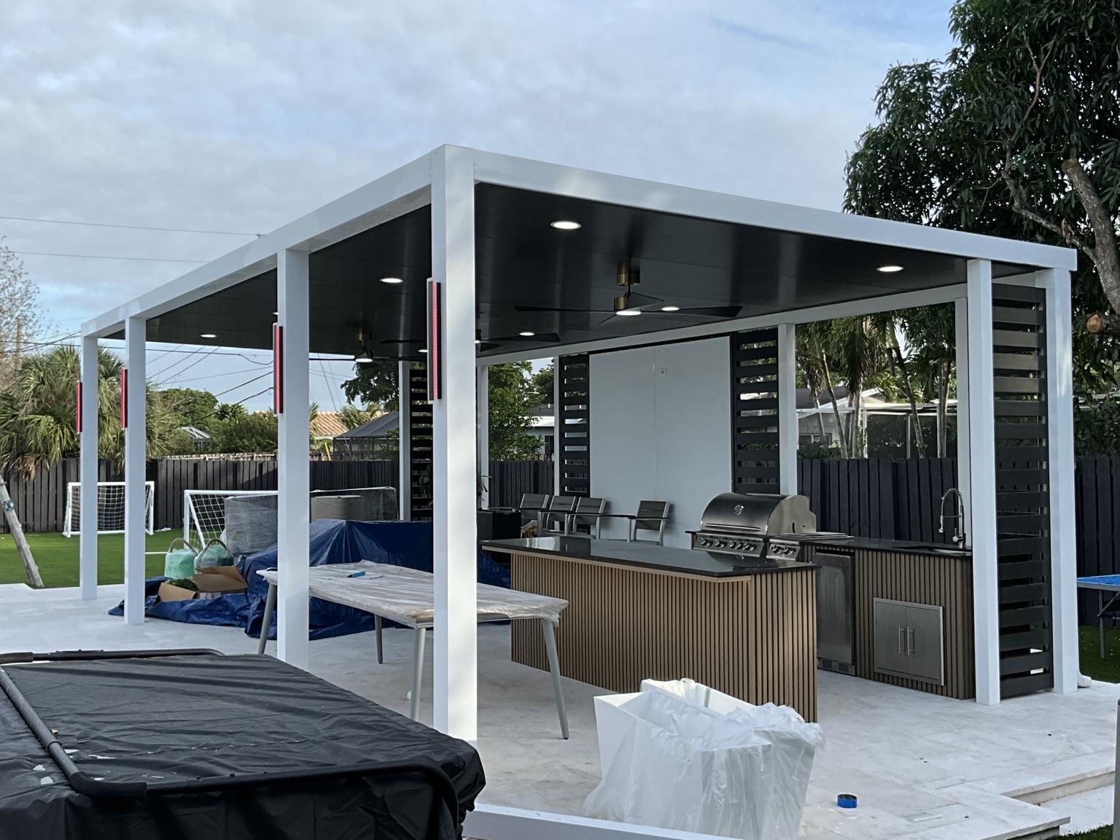
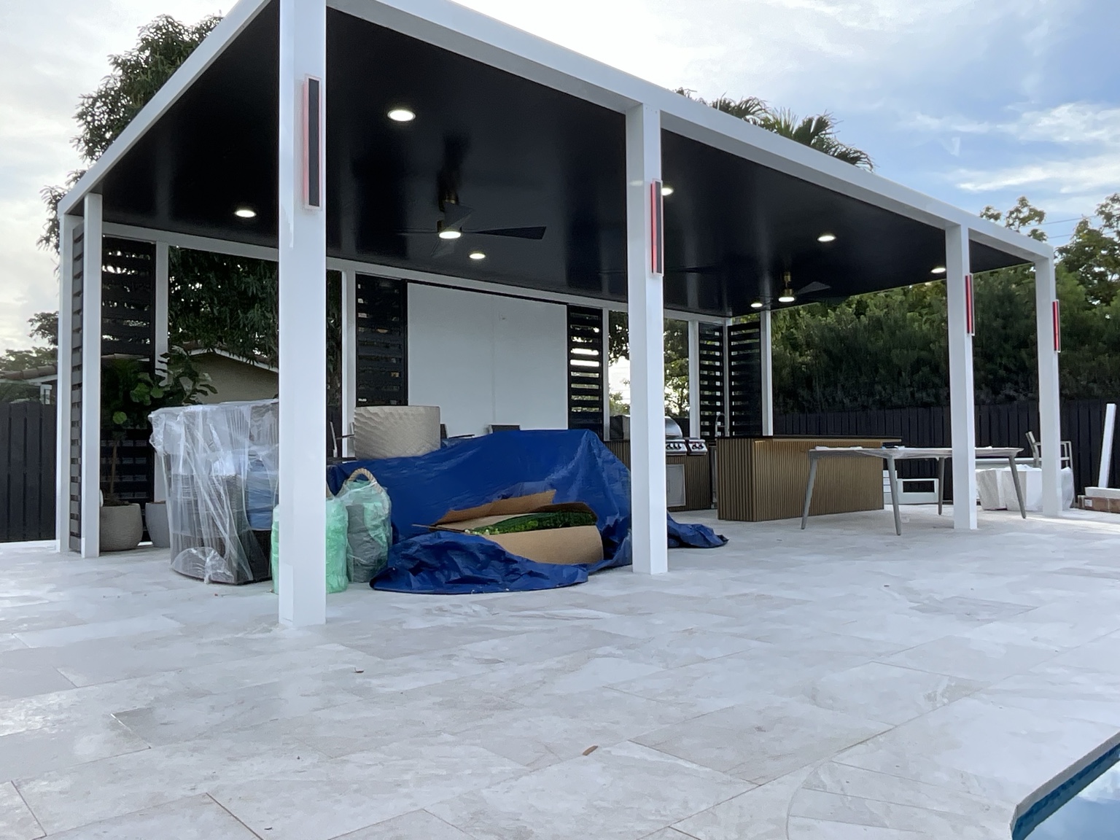
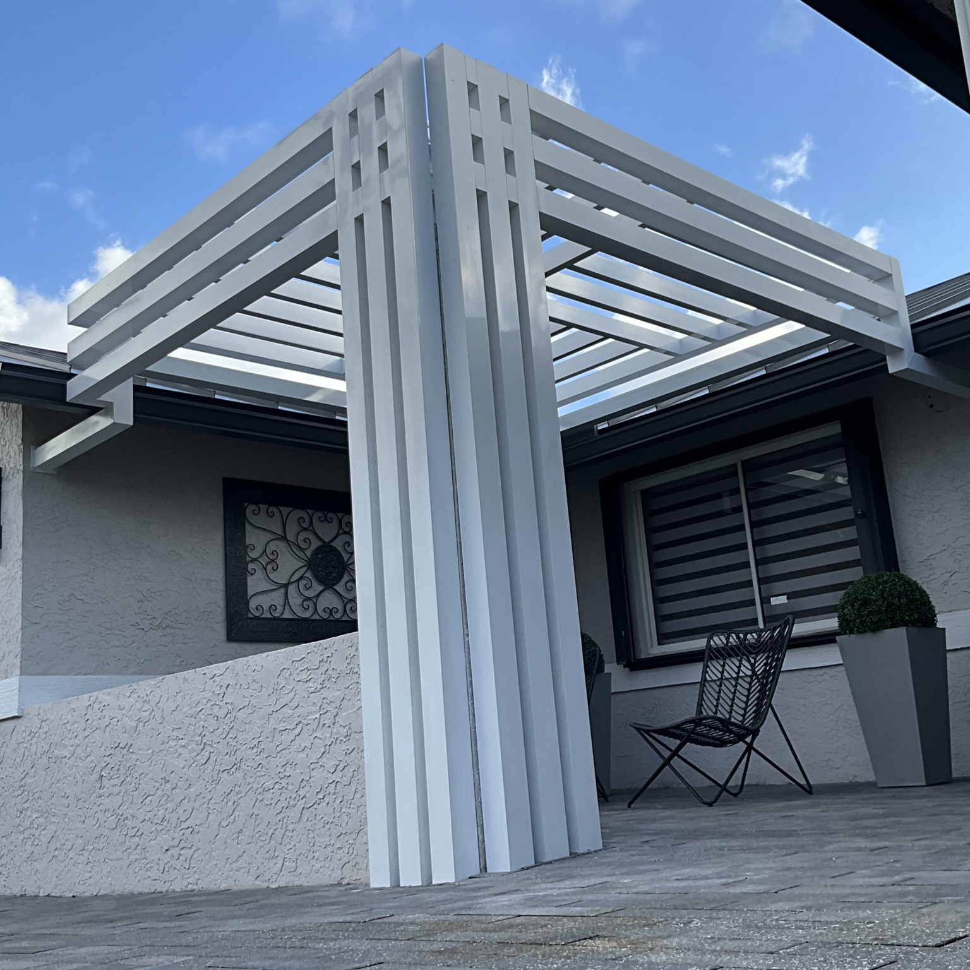
A custom white aluminum structure designed to connect two rooflines, create filtered shade, and become an architectural feature of the patio.
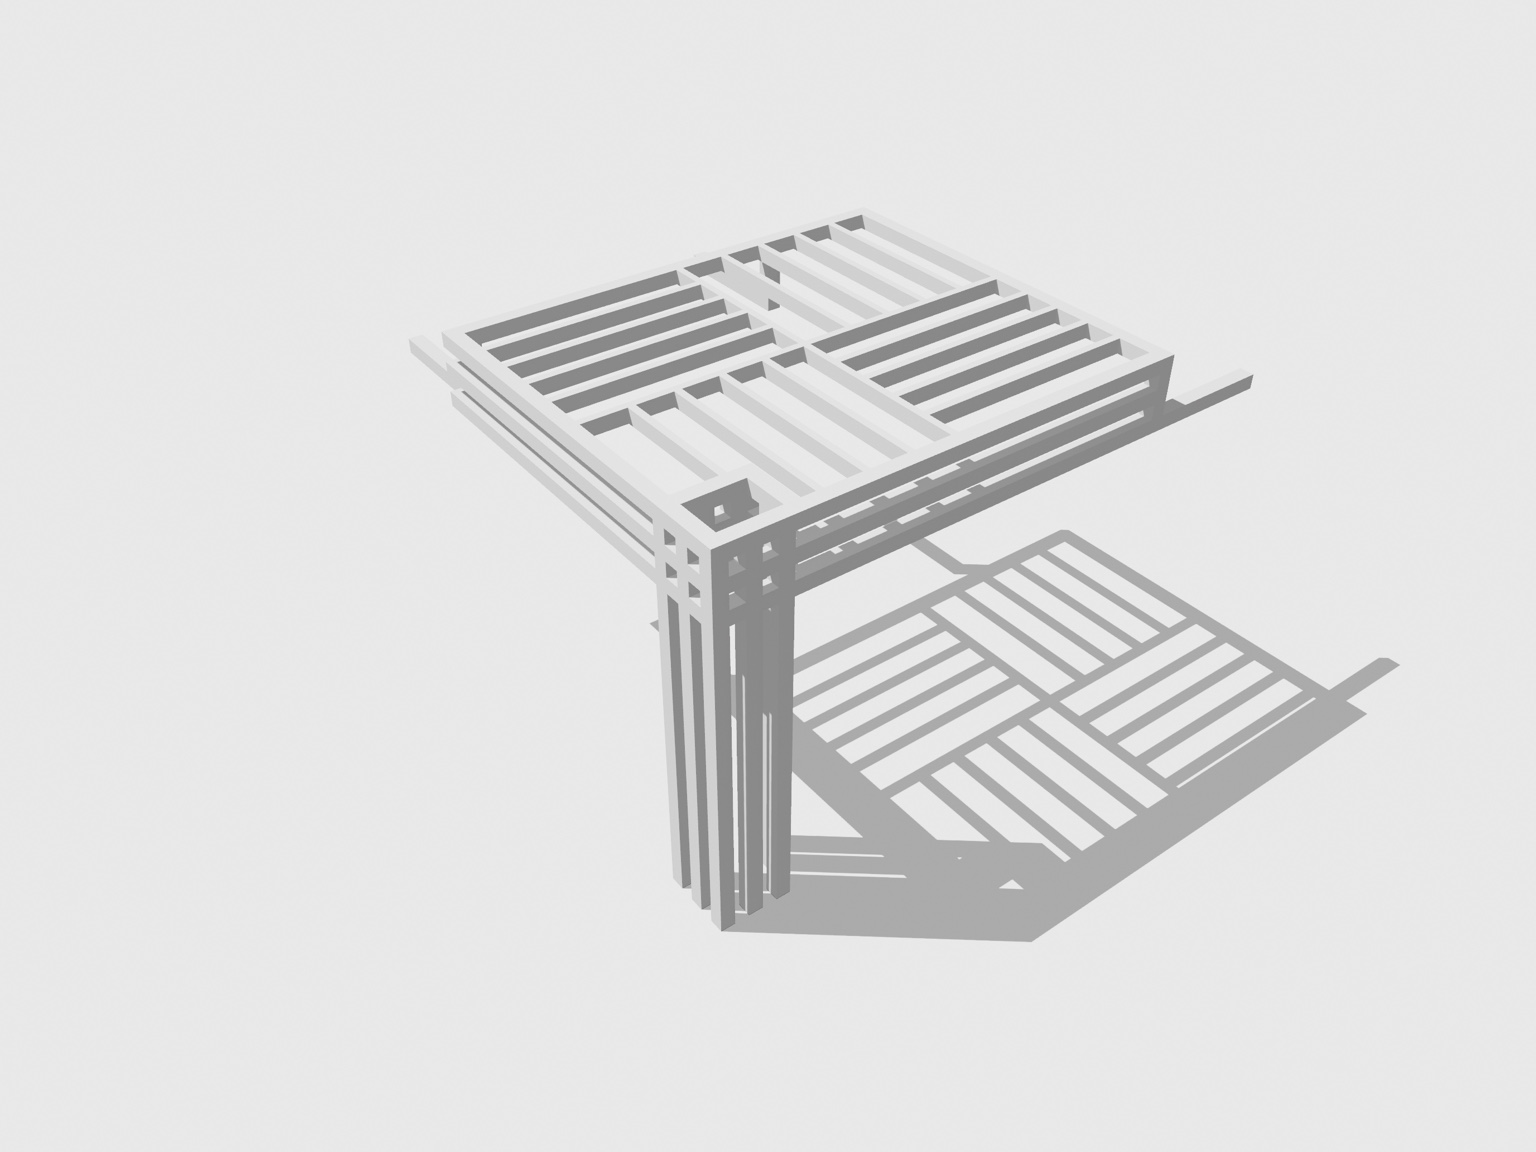
THE PLAN
THE RESULT
CUSTOM CONCEPTS
We explore the structure, finishes, and details with you so the final project feels made for your home—not selected from a catalog.
HOW IT WORKS
We learn what you need and measure the space.
We create a 3D concept so you can visualize the roof, refine the details, and approve a design made to your taste before we build.
We fabricate your custom components and complete the installation.
START YOUR PROJECT
Send us a few details. We'll contact you to discuss the space, your ideas, and the next step.